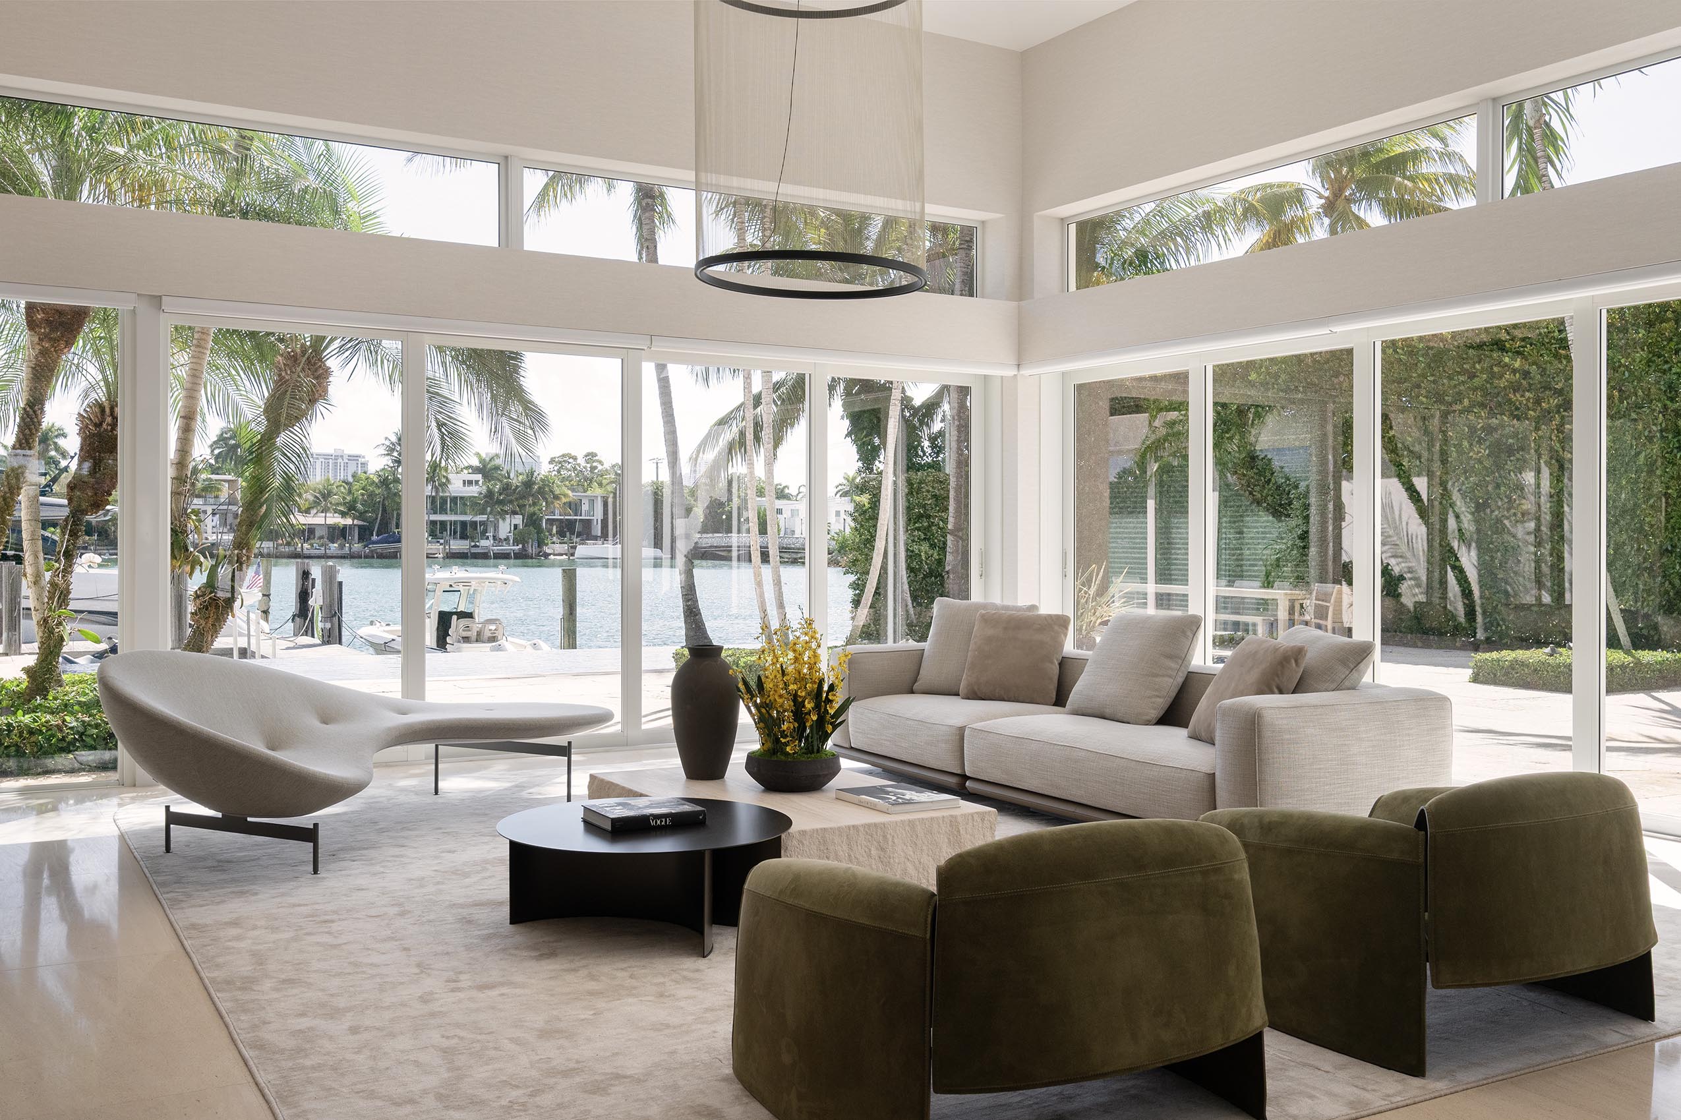
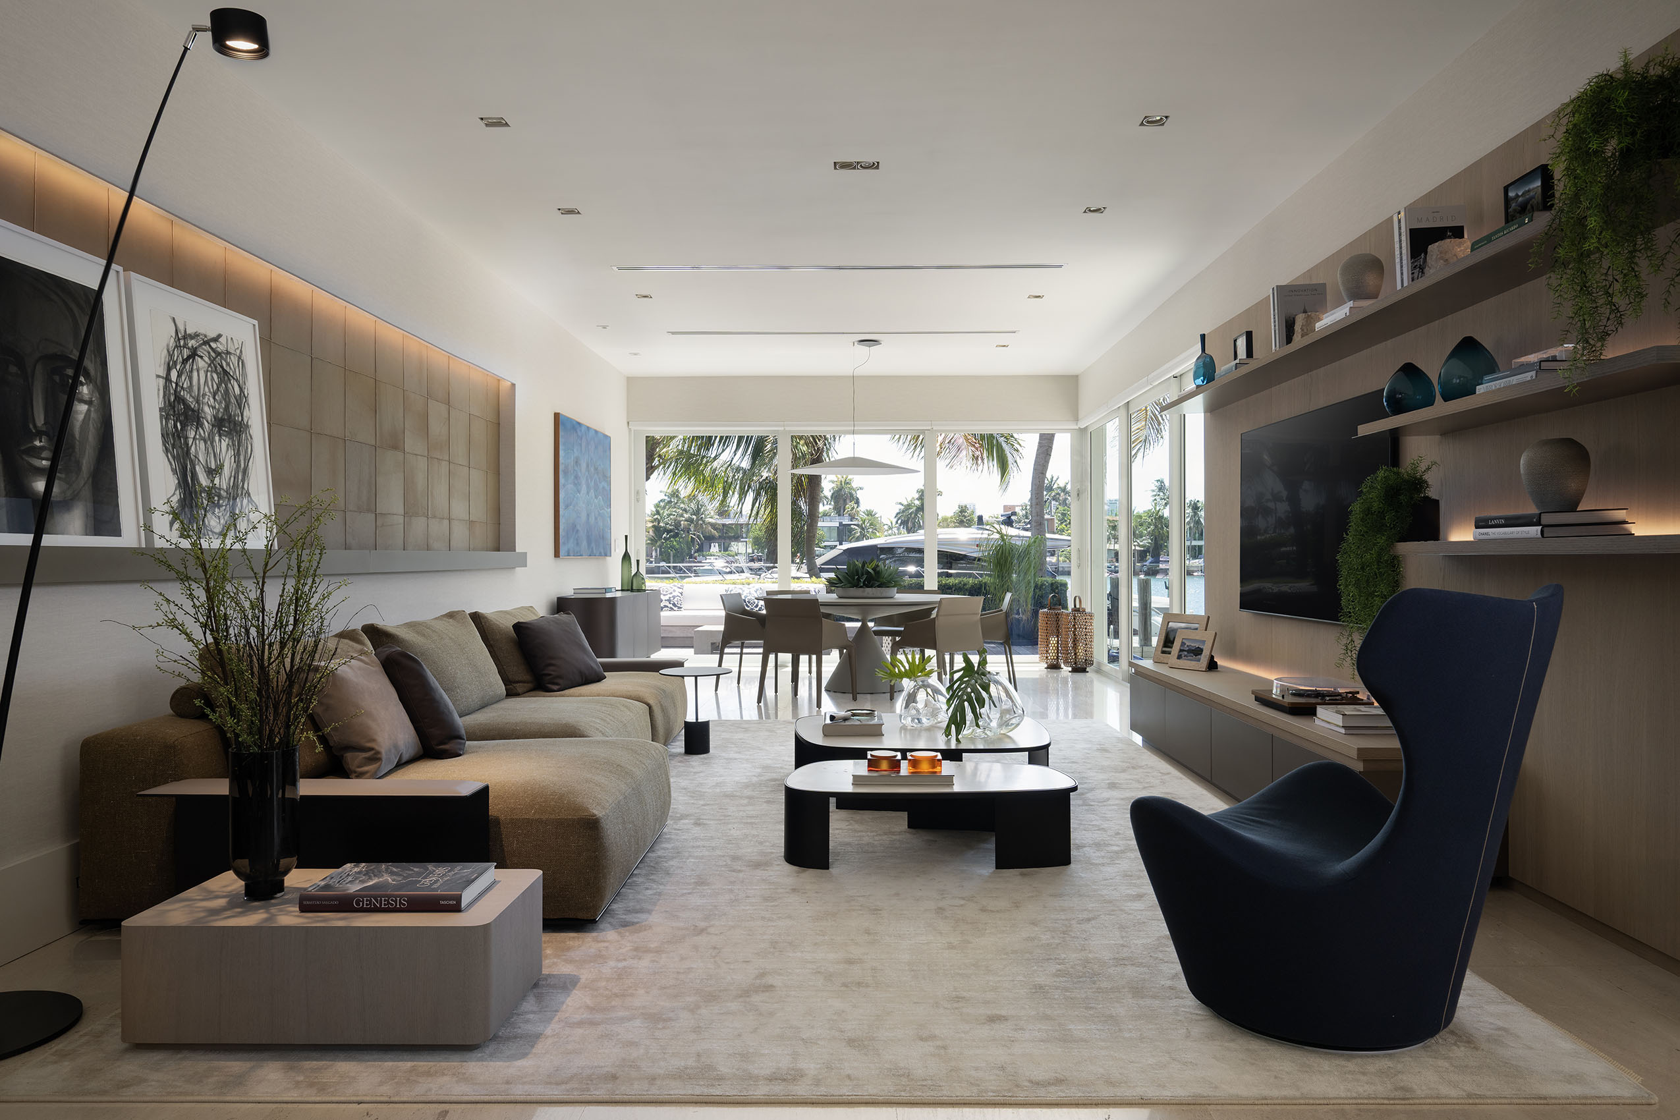
HR Residence is a waterfront home on the Venetian Islands in Miami Beach, 5,399 square feet across three levels including the garage, with four bedrooms, set along Biscayne Bay between downtown Miami and South Beach. Nar Design Studio led the project as a partial interior renovation, full interior design, and complete furnishing package for a couple and their sons, a family that hosts often. Two premises guided every decision: the water views through the glazing that rises the full height of the living room, and the client’s art collection, including a canvas by Roberto Burle Marx. The result is waterfront home interior design in Miami Beach resolved within an existing house, where the architecture was kept and the interiors were remade.
Nar Design Studio managed the work from concept through completion: space planning, material and finish selection, custom millwork and furniture design, a kitchen renovation of cabinetry, countertops, island, and backsplash, lighting design, furniture curation and procurement, construction and fabrication coordination, art placement, styling, and installation. The travertine floors, staircase, and glazing stayed. The house was delivered as a single full-service interior design project, with architects Nicholas Gennari and Roberto Racy holding one design vision from the entry console to the last accessory on the family room shelves.
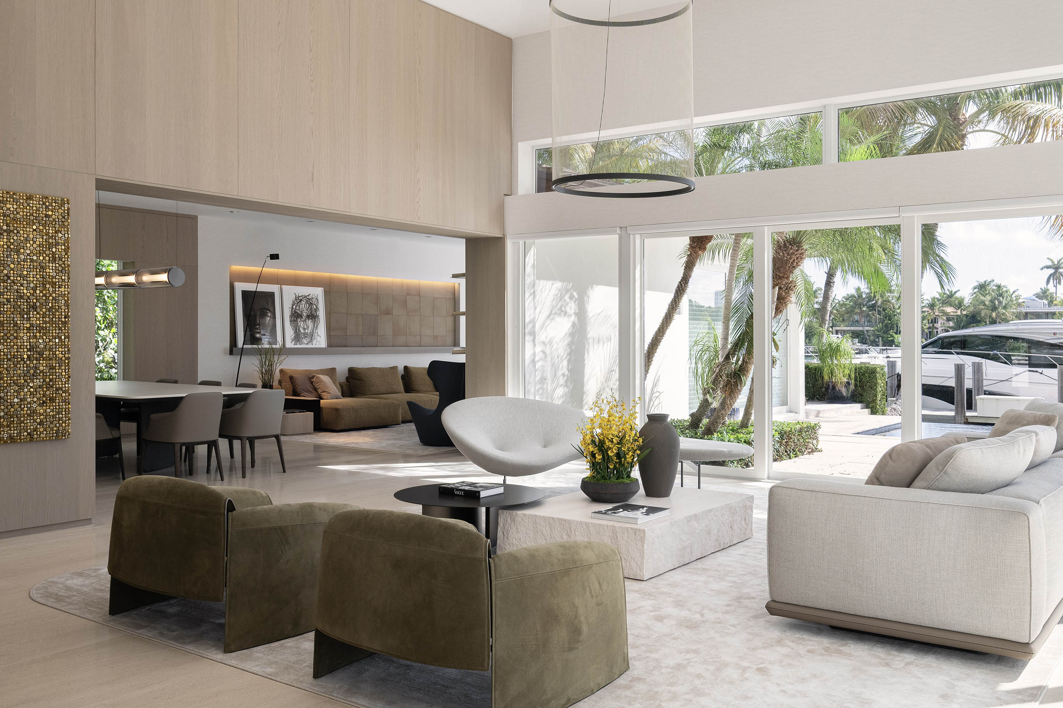
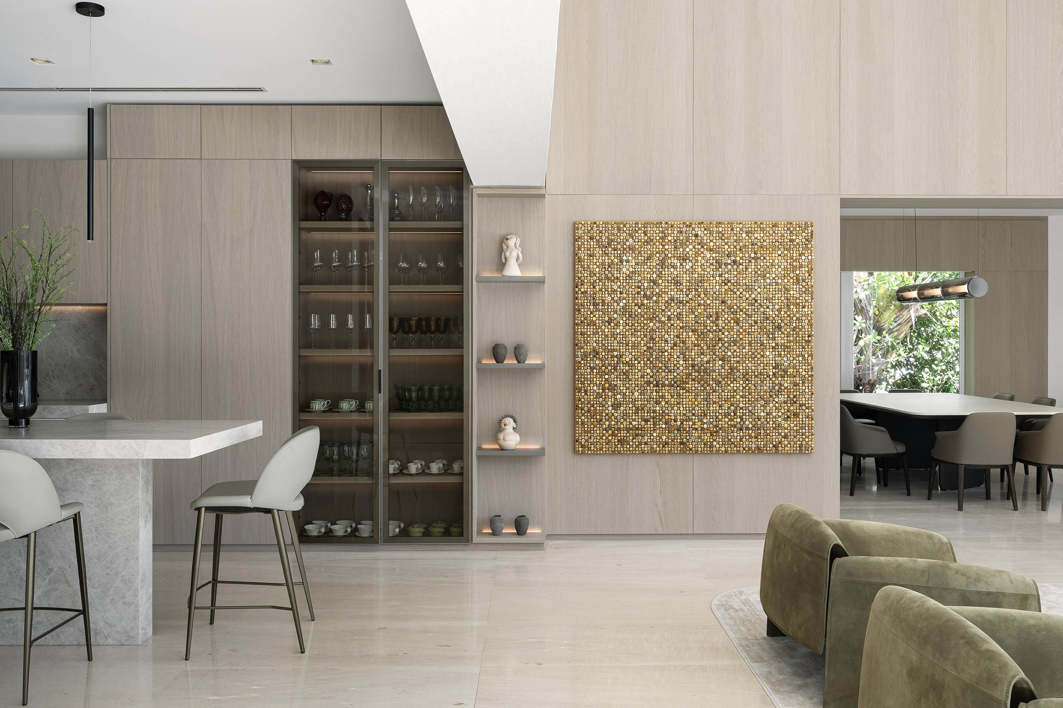
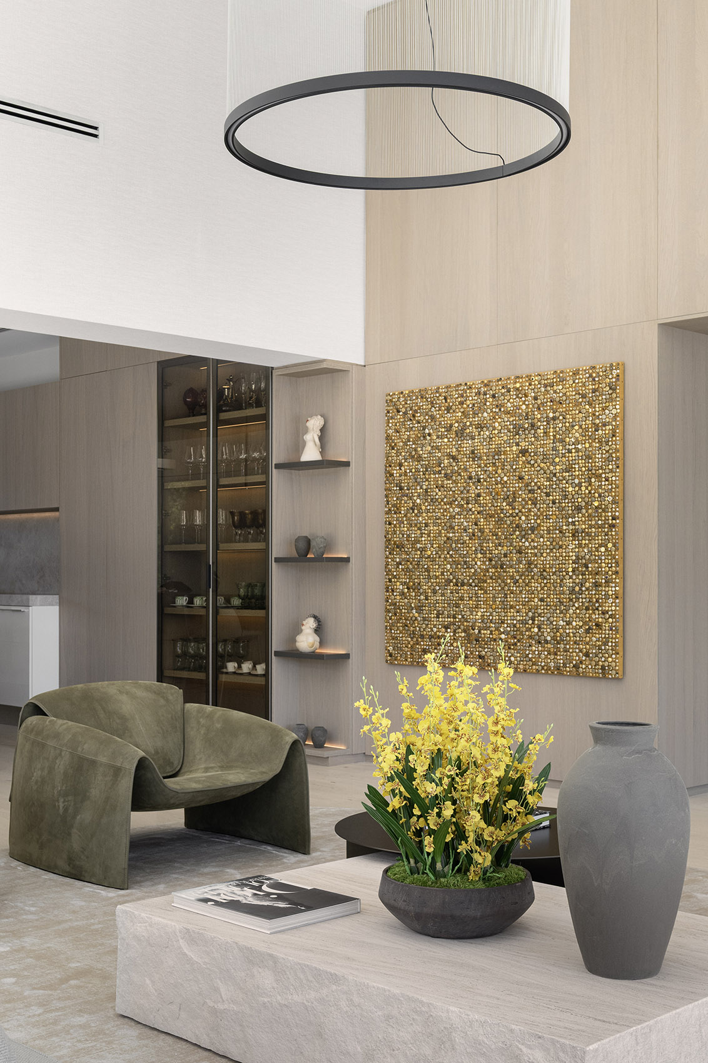
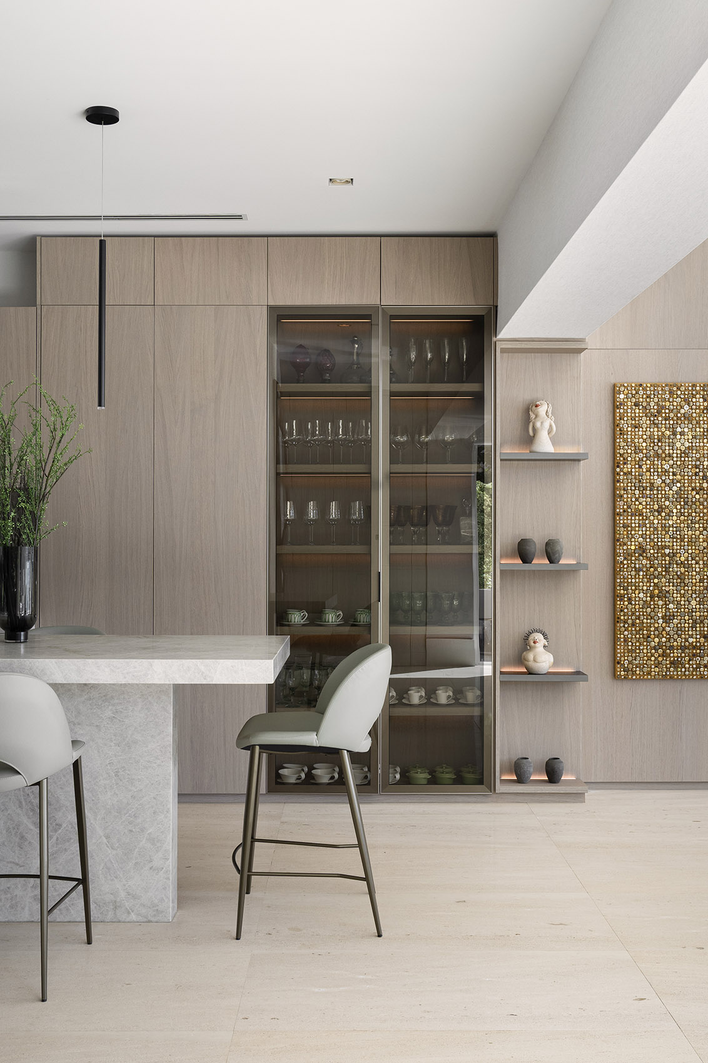
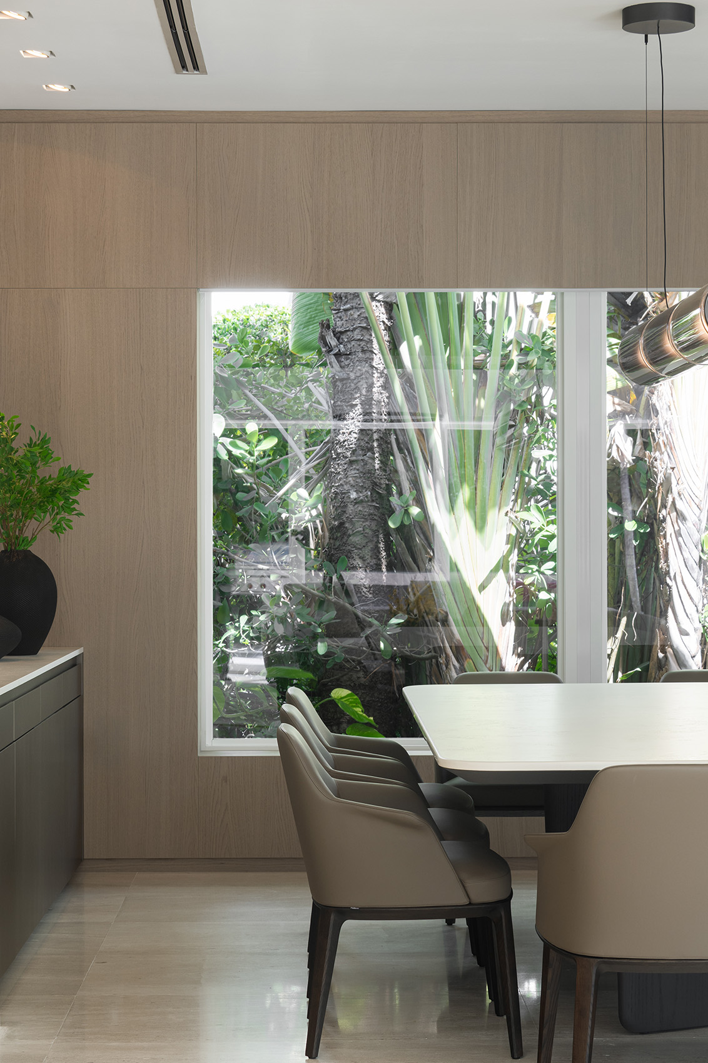
Across the social rooms, Shinnoki Desert Oak veneer gives the house its continuity, running through wall panels, cabinetry, and window surrounds. Its pale grain sits with the travertine, bronze accents, textured wallcoverings, and upholstery in sand, olive, and ochre. Stronger color comes from the art and from the planting beyond the glass.
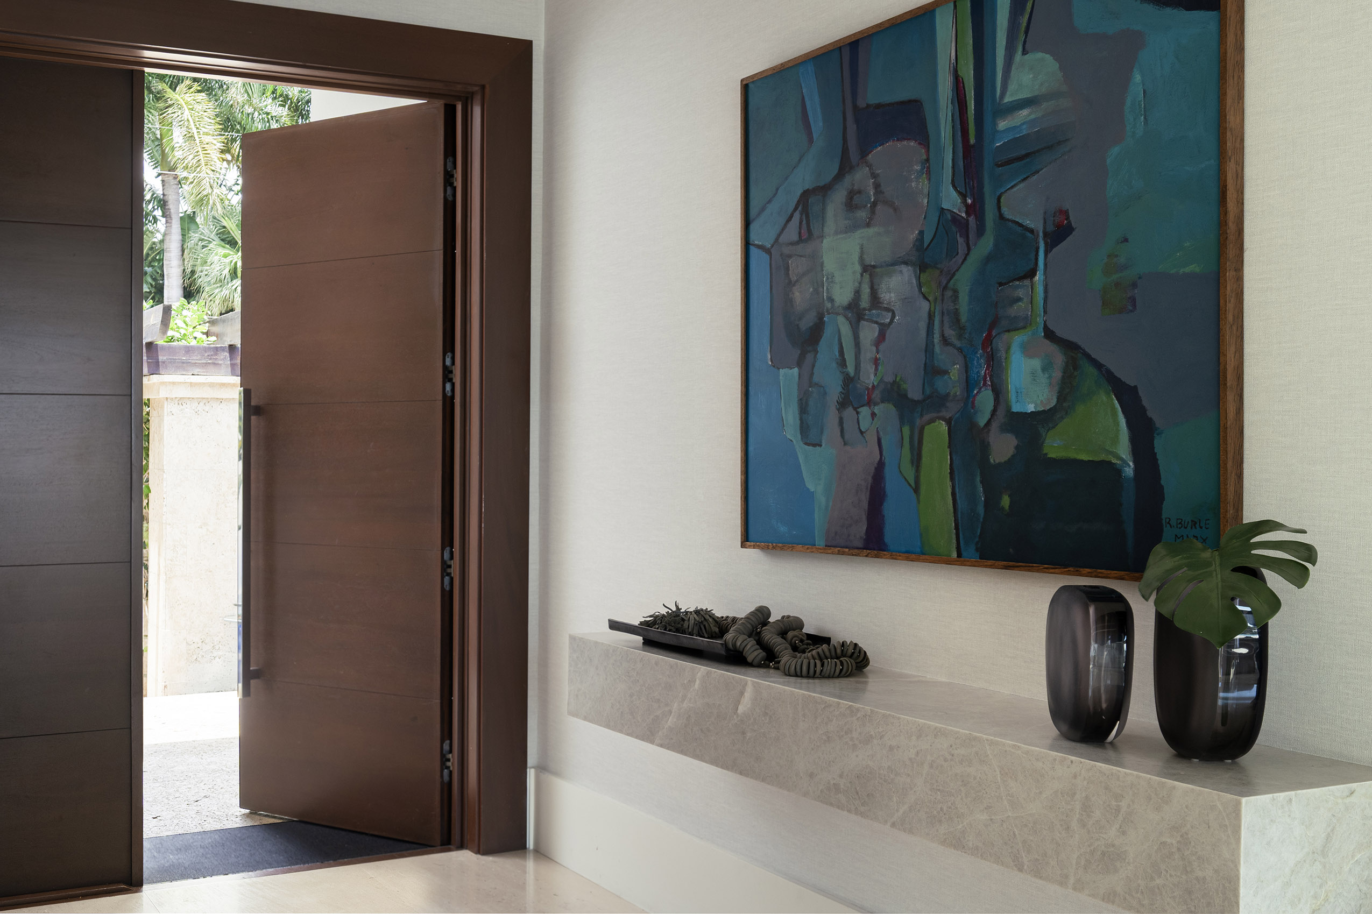
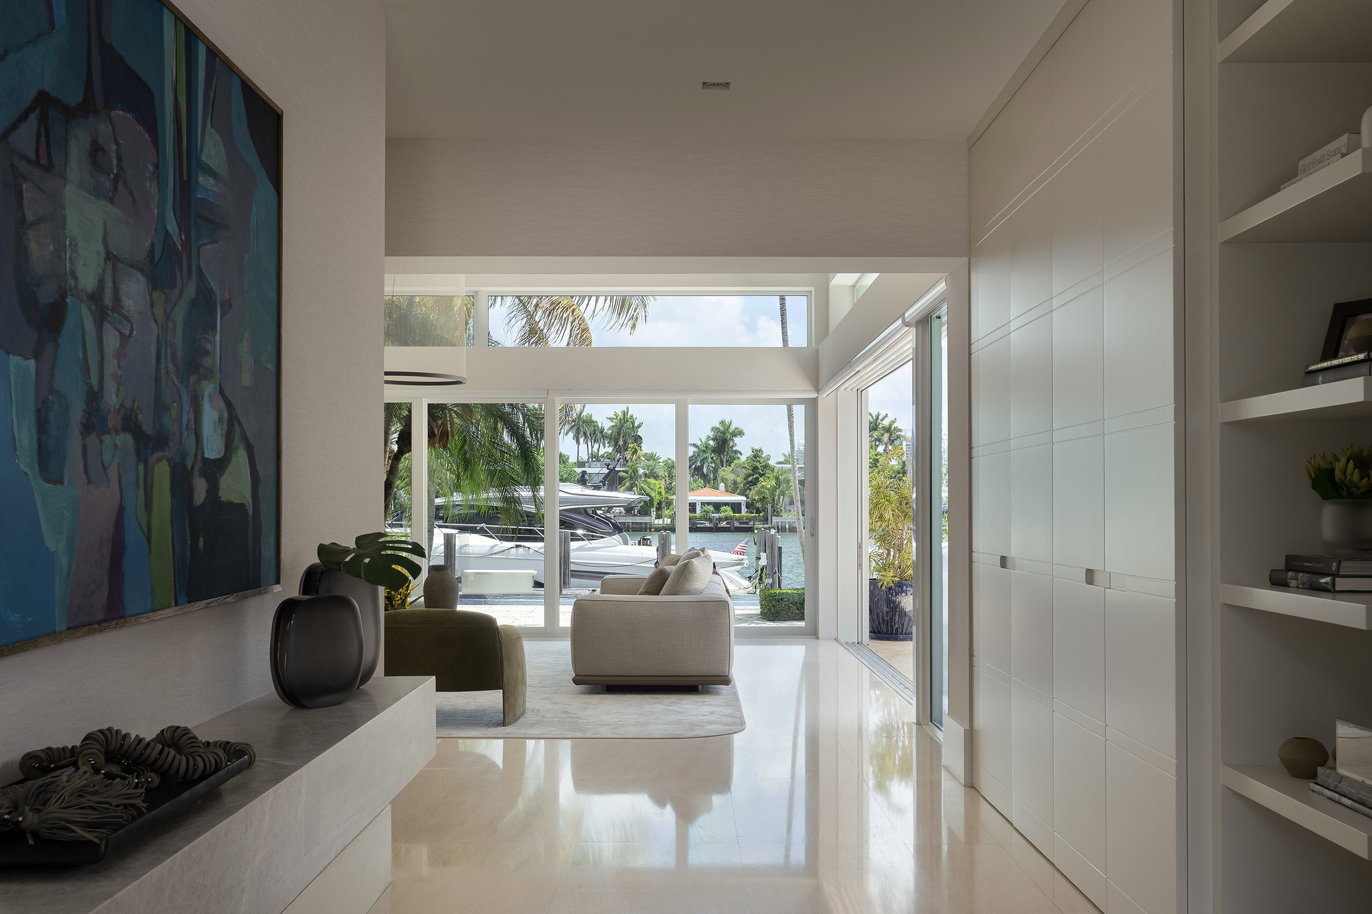
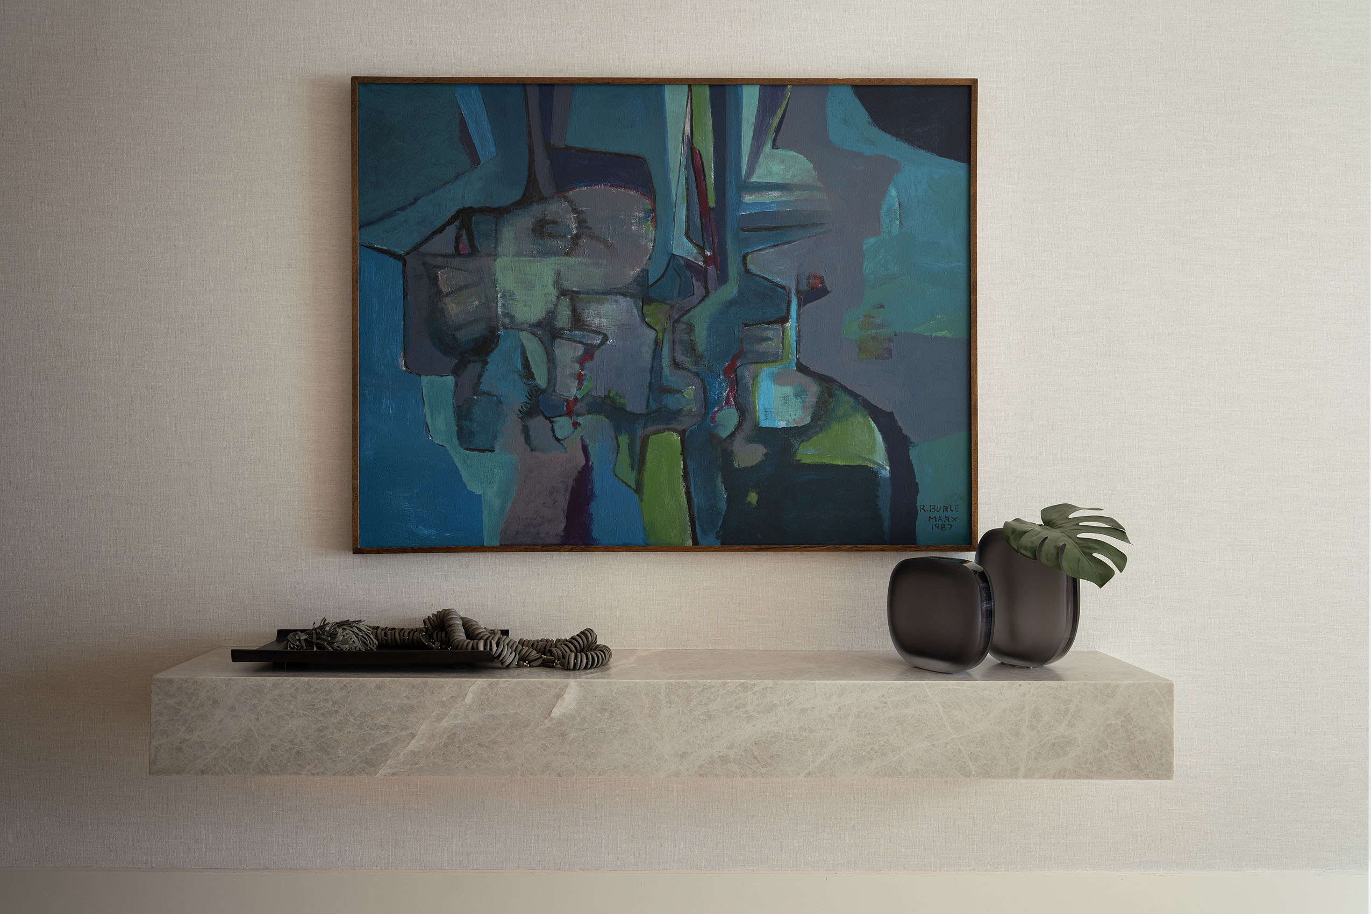
The entry was planned around one work of art. A canvas by Roberto Burle Marx, in blues and greens, hung elsewhere in the house; Nar Design Studio moved it to the threshold of the living room and designed the entry to hold it. A single slab of Taj Mahal quartzite floats beneath the painting as a console, long and low so the stone reads as one piece and the canvas carries the wall. From here the hallway leads to the staircase on the right and straight ahead into the living room, where the glazing frames the bay and the palms along the dock.
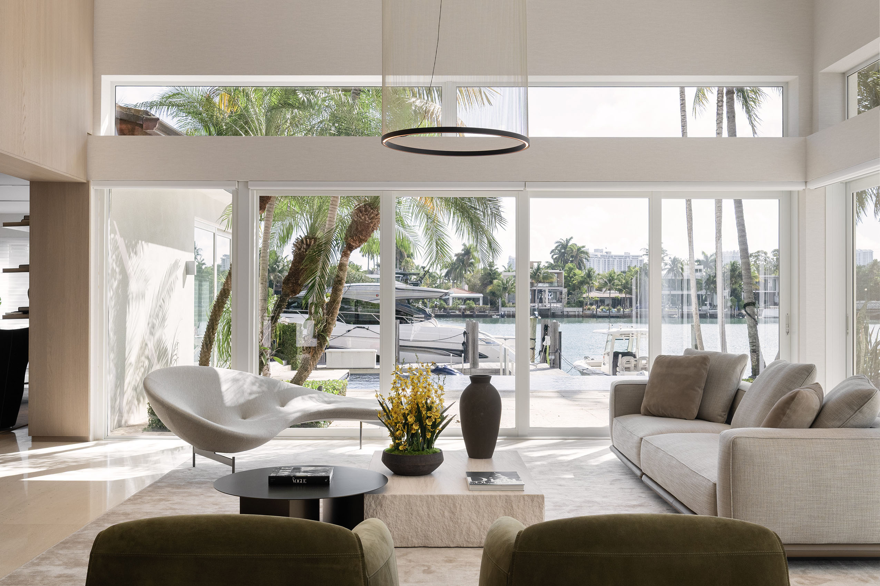
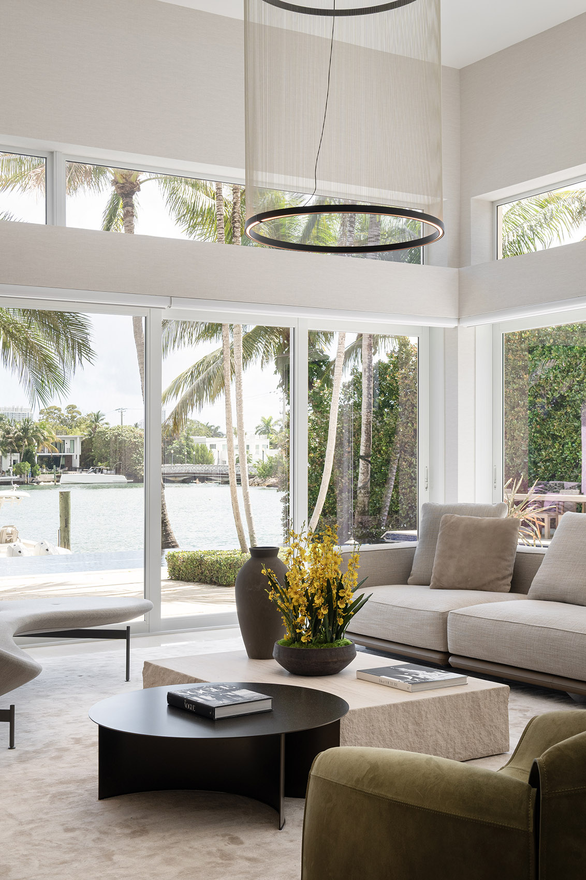
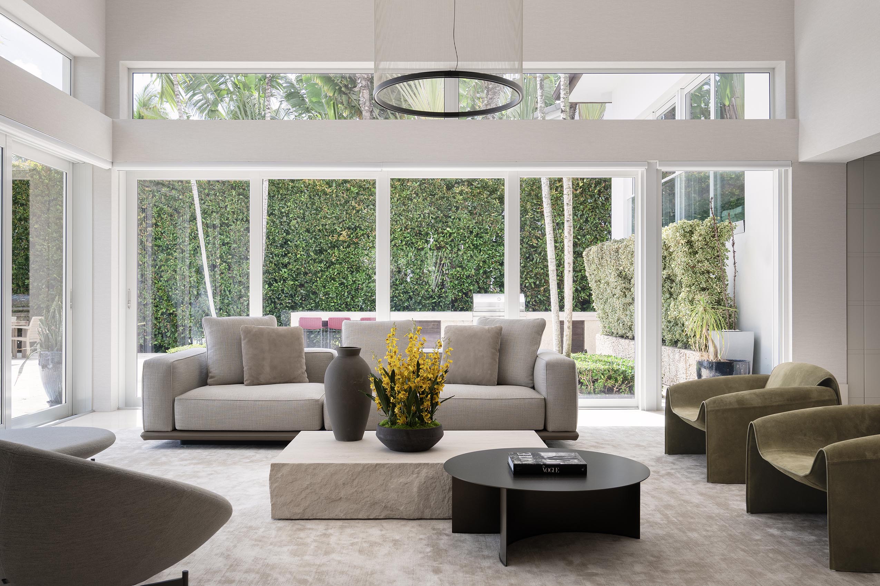
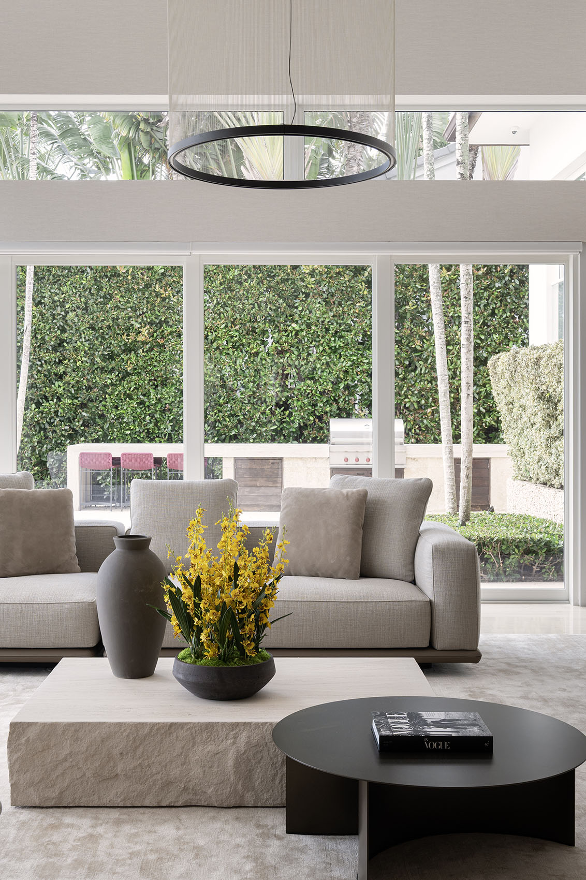
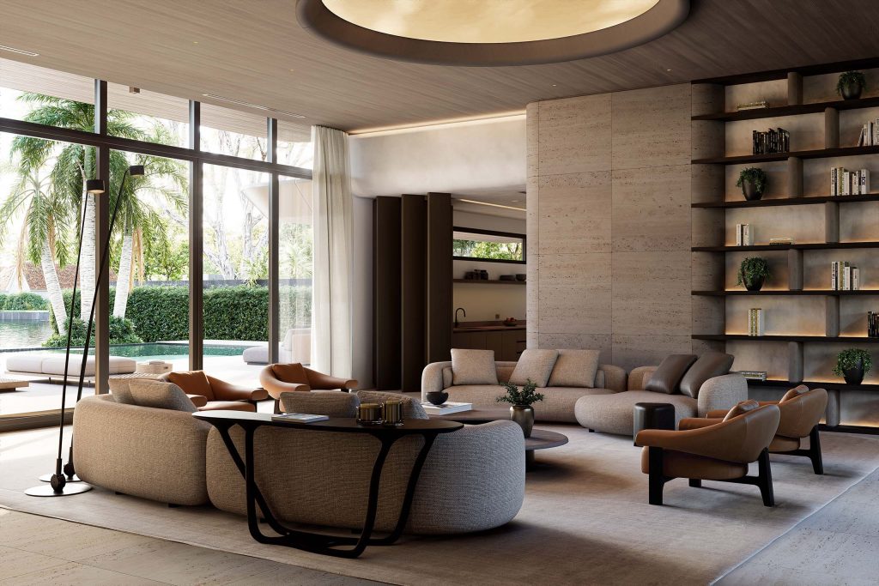
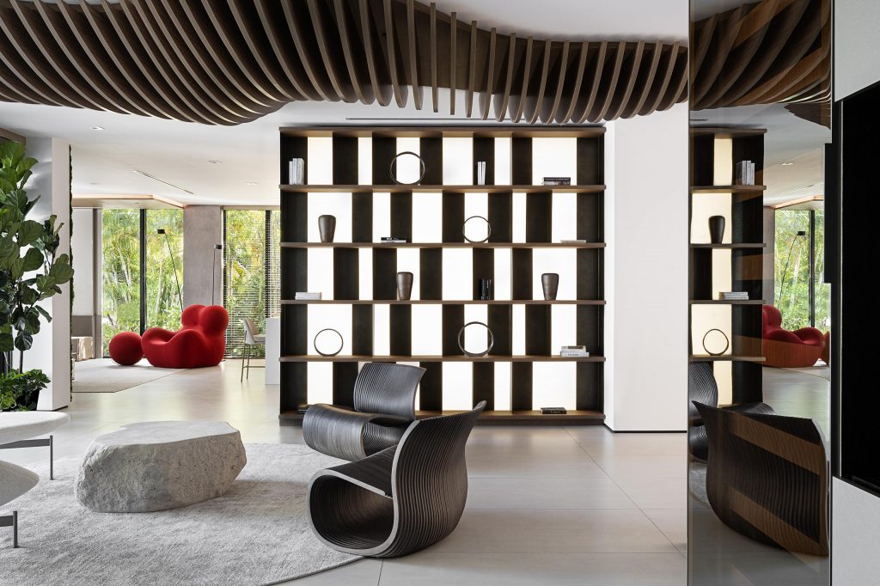
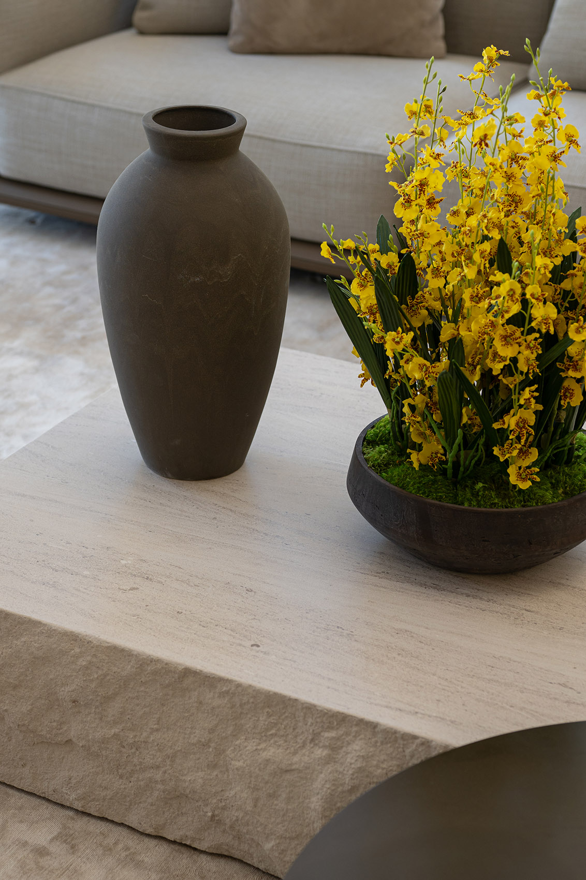
The living room is the center of the house and the route to every other social space, and the design challenge of the project sits here: give the connected social rooms distinct purposes while keeping circulation and the long view to the water intact. Nar Design Studio organized the room on a diagonal, the glazed side on one axis and the dining and family rooms on the other, with the furniture placed asymmetrically to balance the two. An Eda-Mame chaise by Piero Lissoni for B&B Italia holds the corner by the glass, facing a Horizonte sofa by Marcio Kogan for Minotti and Le Club armchairs by Jean-Marie Massaud for Poliform in olive suede. At the center, a coffee table in Moka Cream marble, designed by the studio and fabricated by Citco, sits low with a rough split edge, a round Pierre table by Flou nested against it. Above, the Array chandelier by Vibia, fine cords between two dark circular frames, fills the volume while staying transparent to the view.
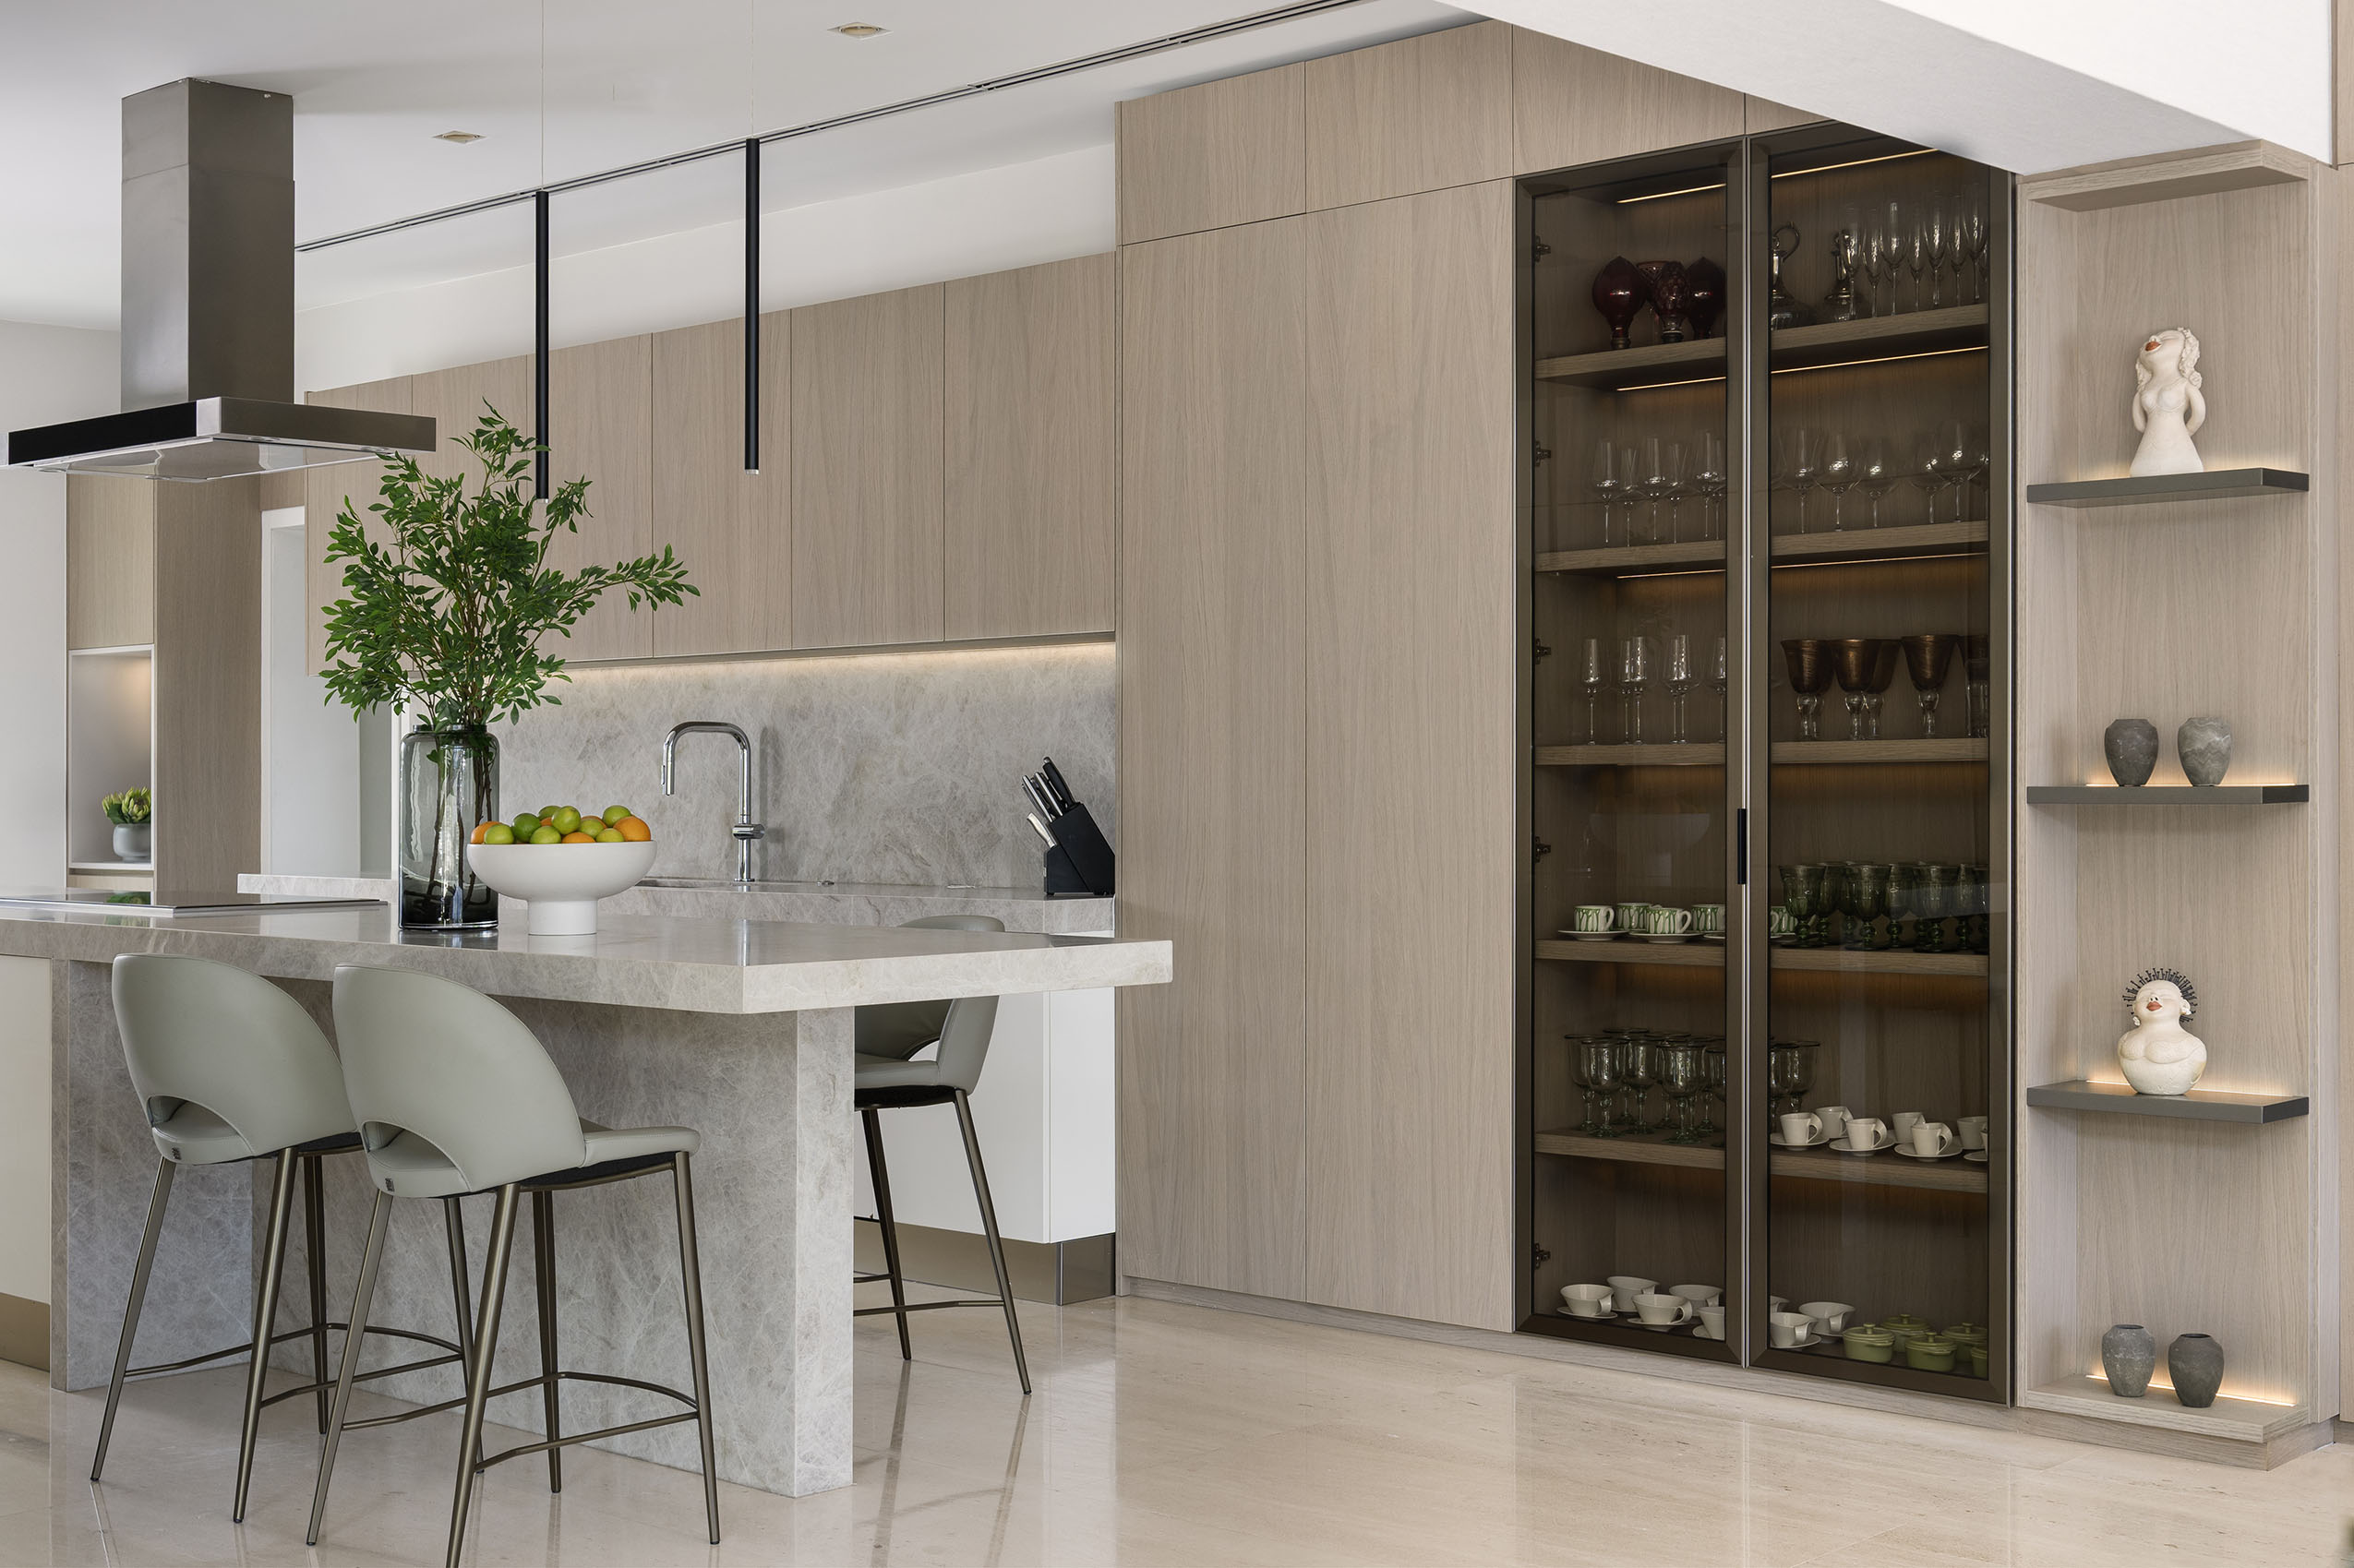
The kitchen connects to the living room through its material: the Desert Oak panels that climb the tall wall continue into the cabinetry so the two spaces read as one. Nar Design Studio kept the layout and appliance positions and made the cabinets wider and taller for more storage. A vertical bronze shelving unit stands beside a china cabinet in reflected bronze glass, and the Taj Mahal quartzite island extends into a floating counter with five counter stools, a threshold between living room and kitchen that absorbs the overflow of the dining room when the family hosts.
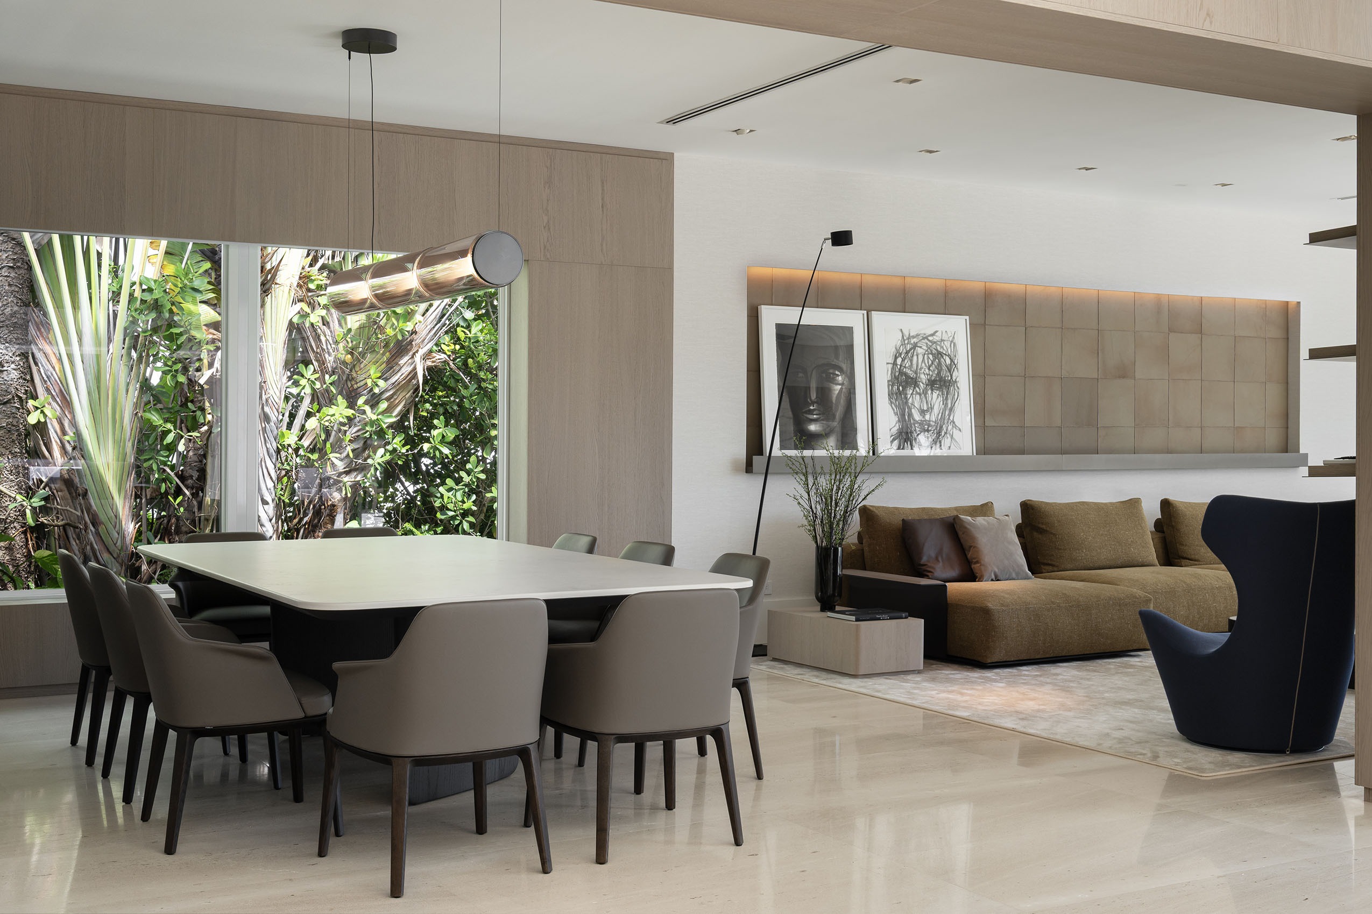
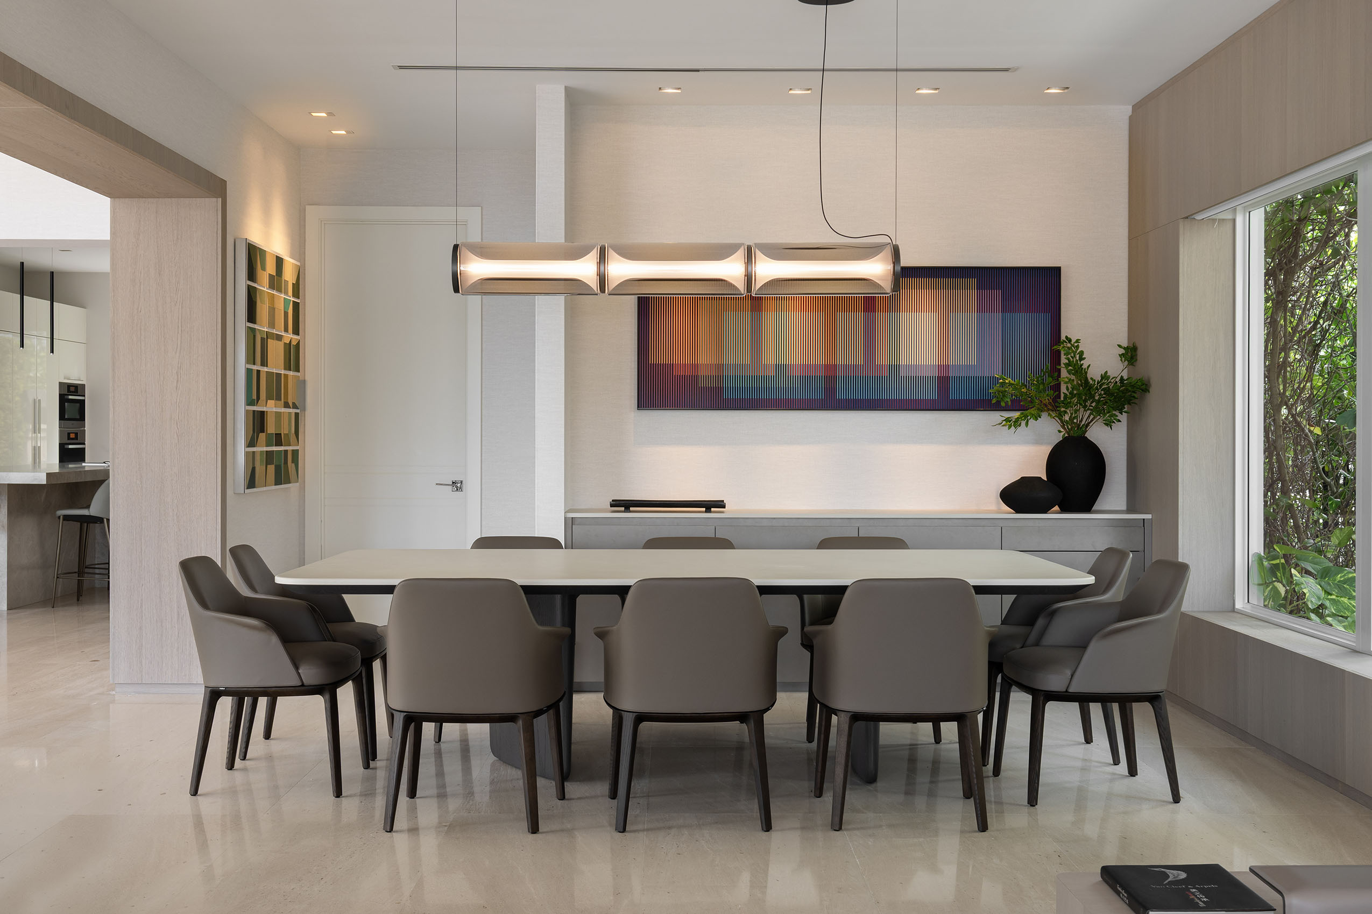
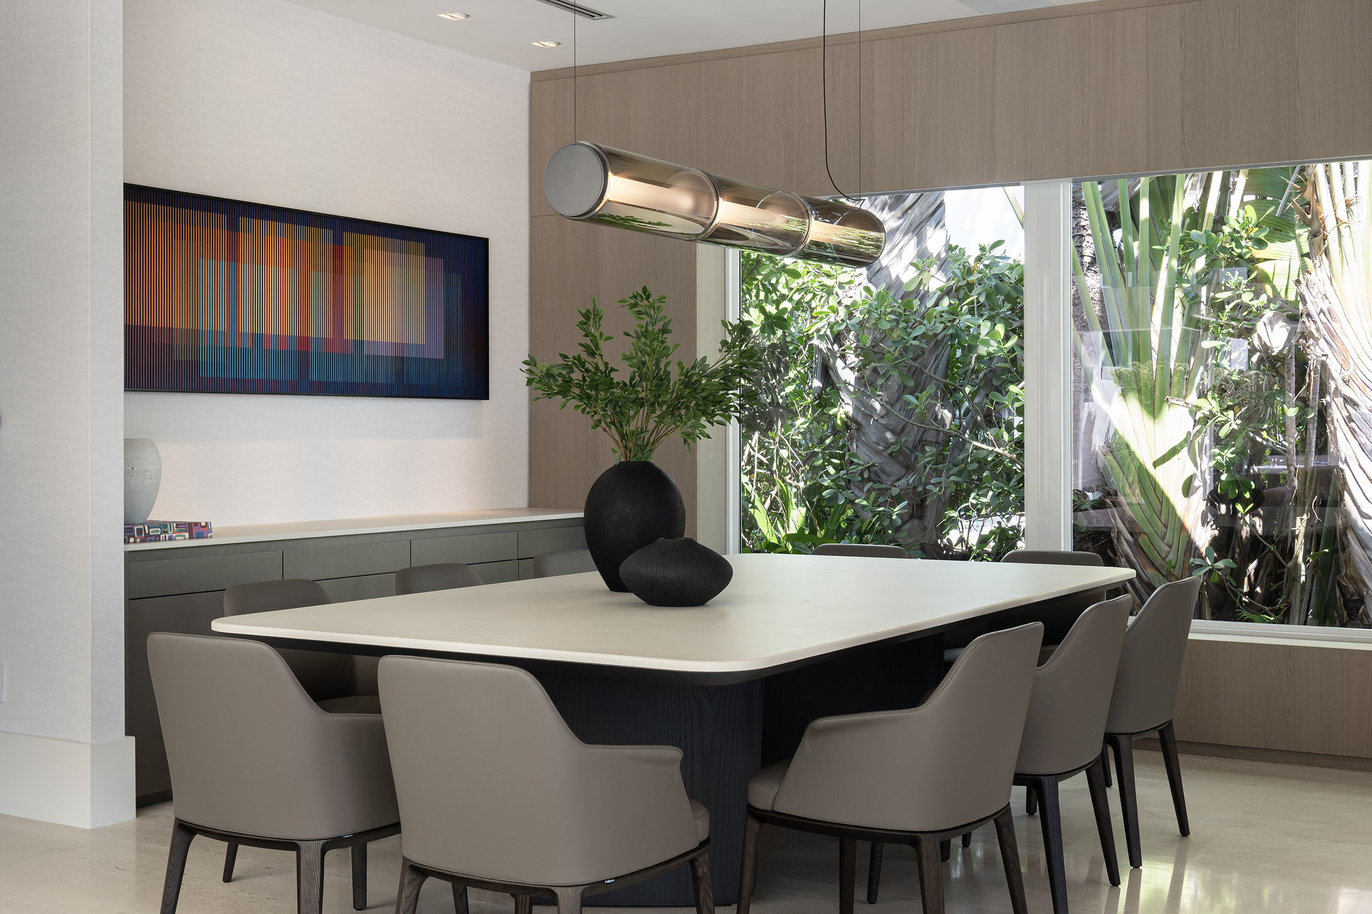
The dining room seats ten. Nar Design Studio customized the dining table wider than standard so two chairs sit at each end, its top in Dekton Nacre, a surface with a fine lime texture, over an espresso wood base. Sophie chairs by Poliform in taupe leather surround it, a bronze console is built into the wall behind, and a Miles pendant by Yabu Pushelberg for Lasvit runs the length of the table in bronze mirrored glass, beneath a colorful striped kinetic artwork from the collection.
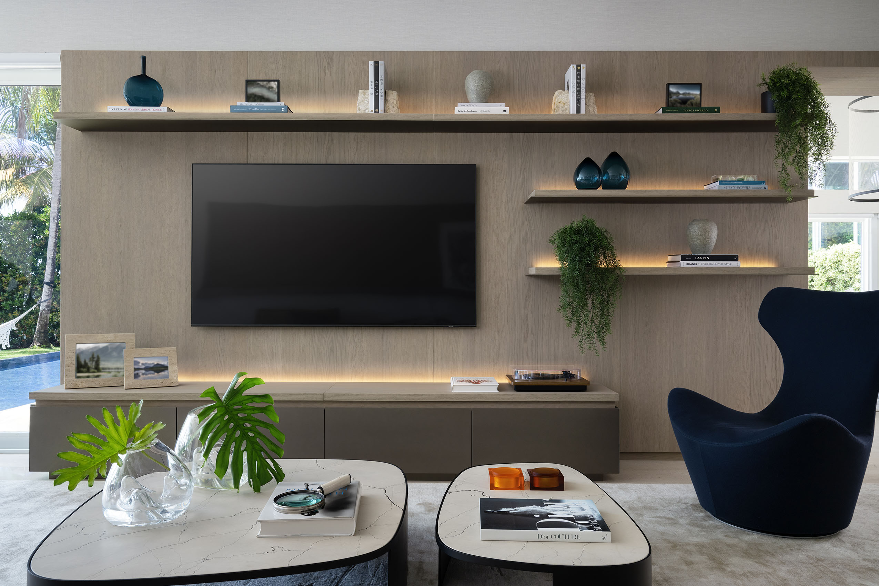
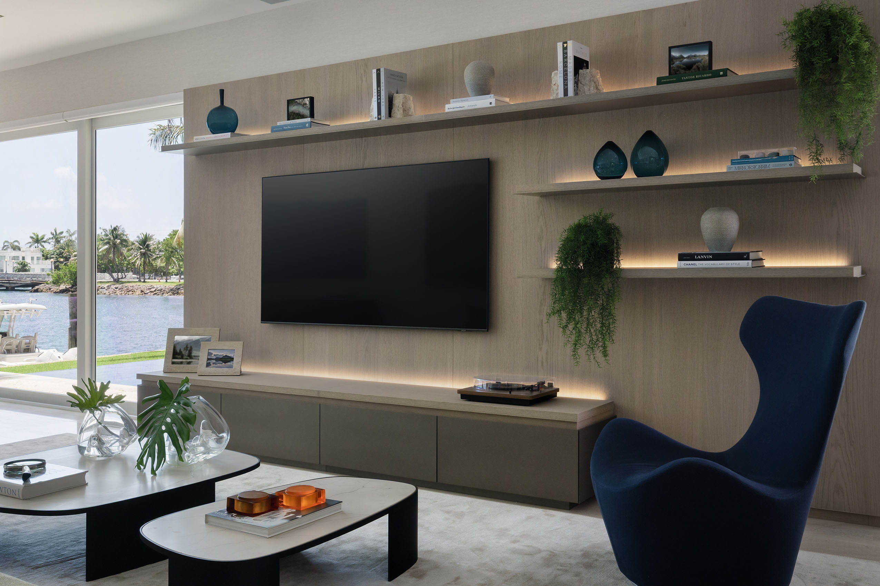
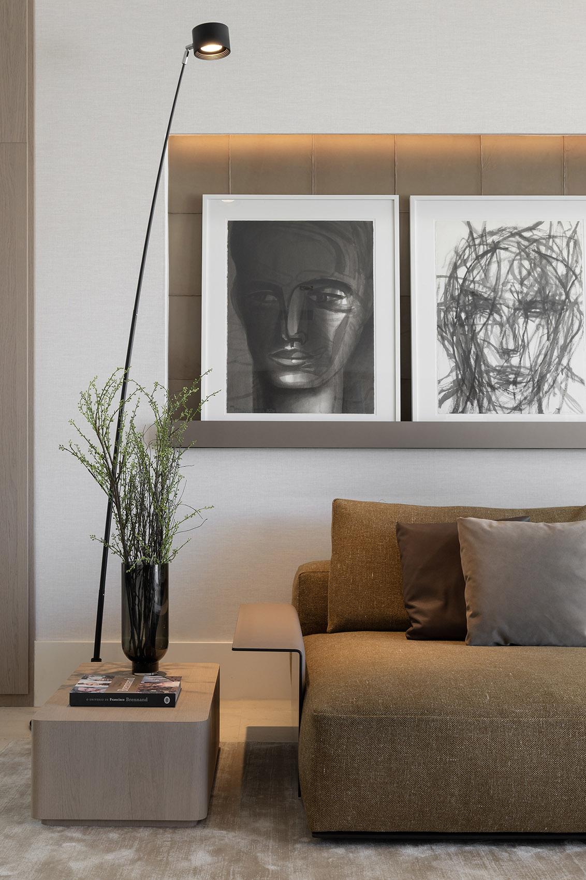
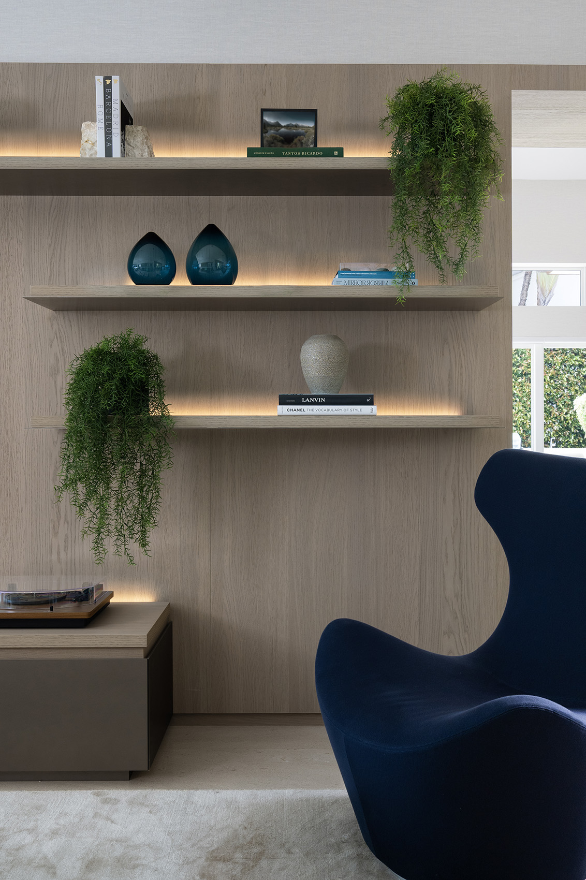
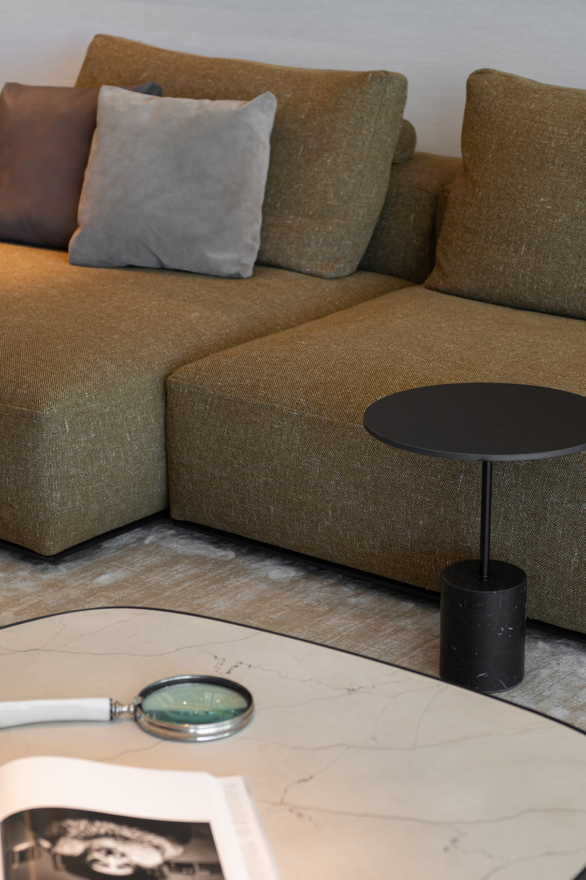
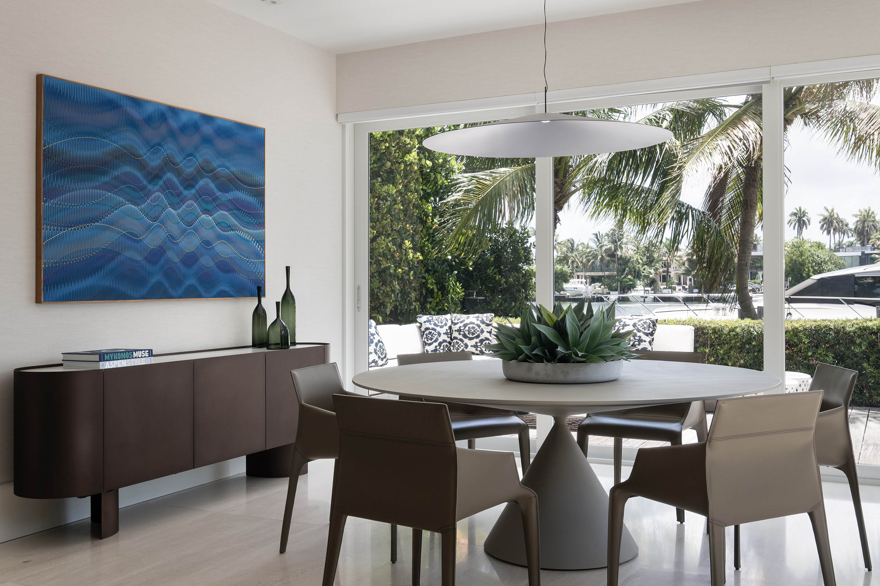
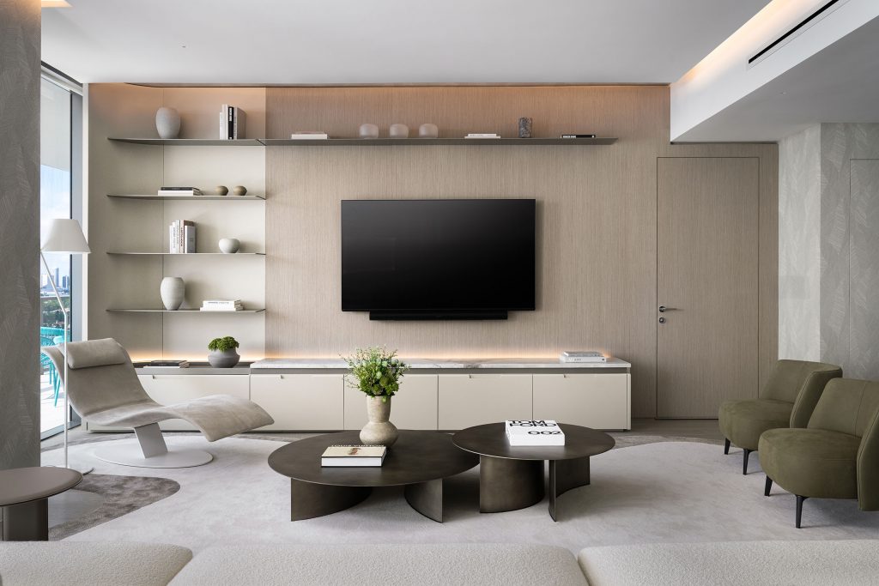
The family room is two connected zones. In the first, an ochre Westside sofa by Poliform faces a Grande Papilio lounge chair by Naoto Fukasawa in navy, around white marble coffee tables. Nar Design Studio designed the media wall as wood shelves with bronze details over a low bronze cabinet, lit from beneath, and the niche opposite in Aspect leather wallcovering by Arte, with a shallow bronze shelf for two monochrome portrait drawings. In the second zone, a round Clay table by Marc Krusin for Desalto sits against the glass to the deck as a multipurpose table, its handmade texture the most direct expression of the project’s natural inspiration, with green leather armchairs, a dark bronze rounded sideboard, and a Koinè pendant by Luceplan beneath a deep blue wave artwork from the collection.
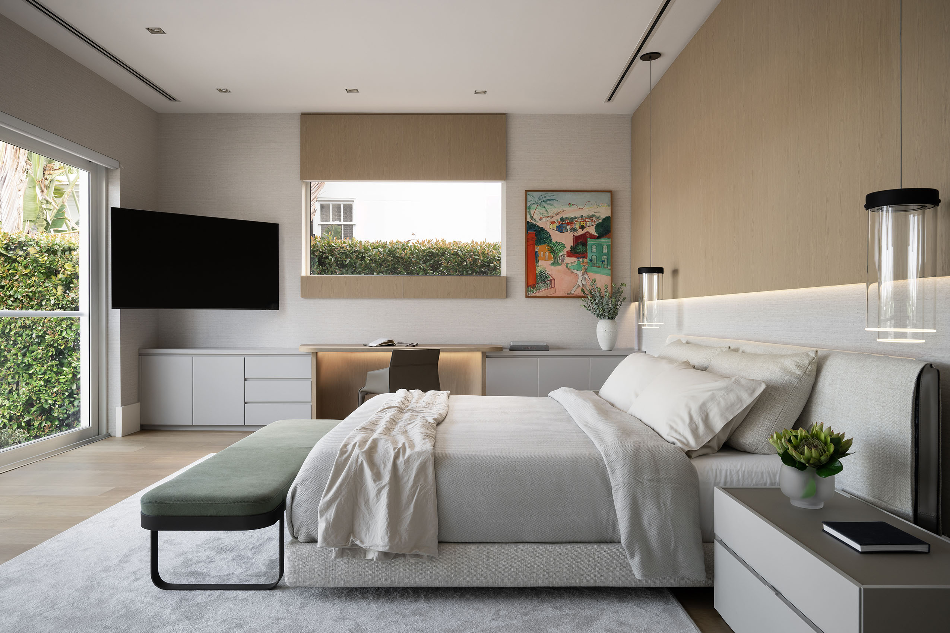
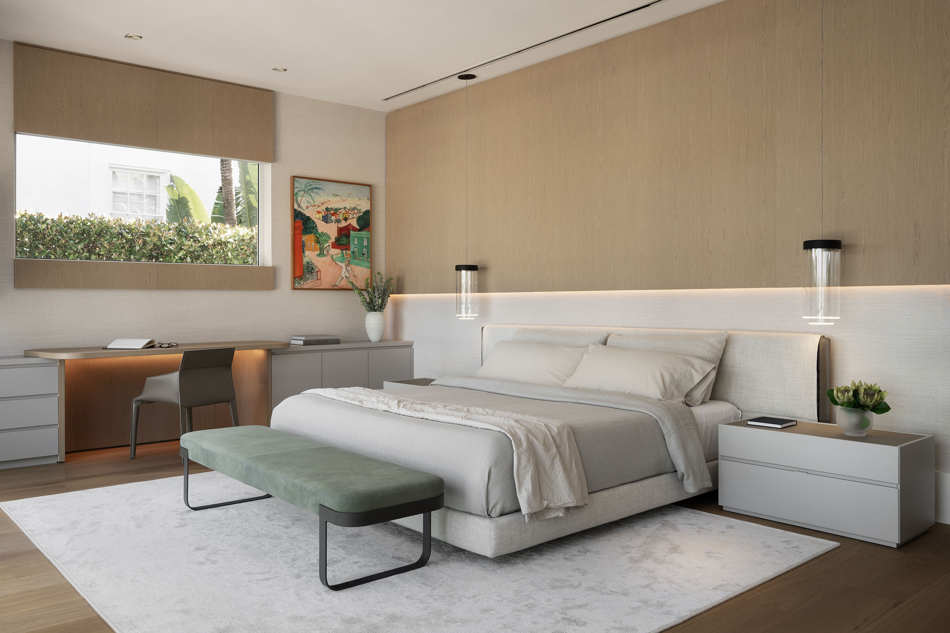
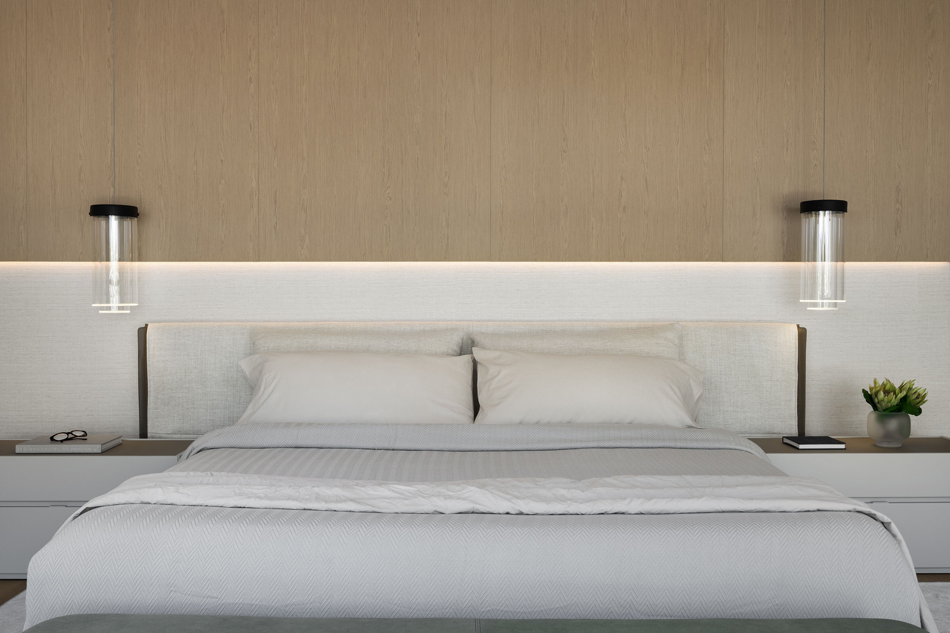
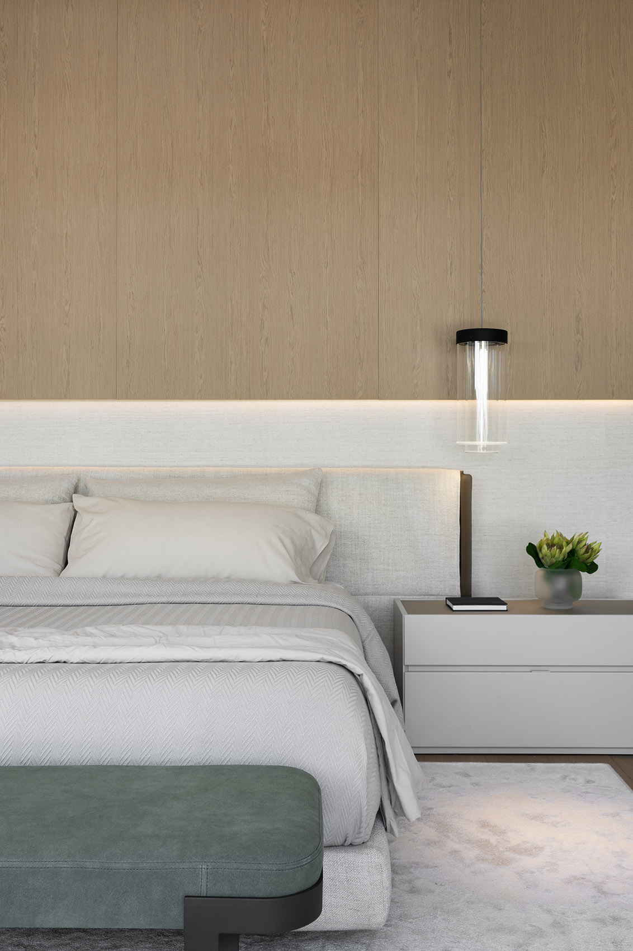
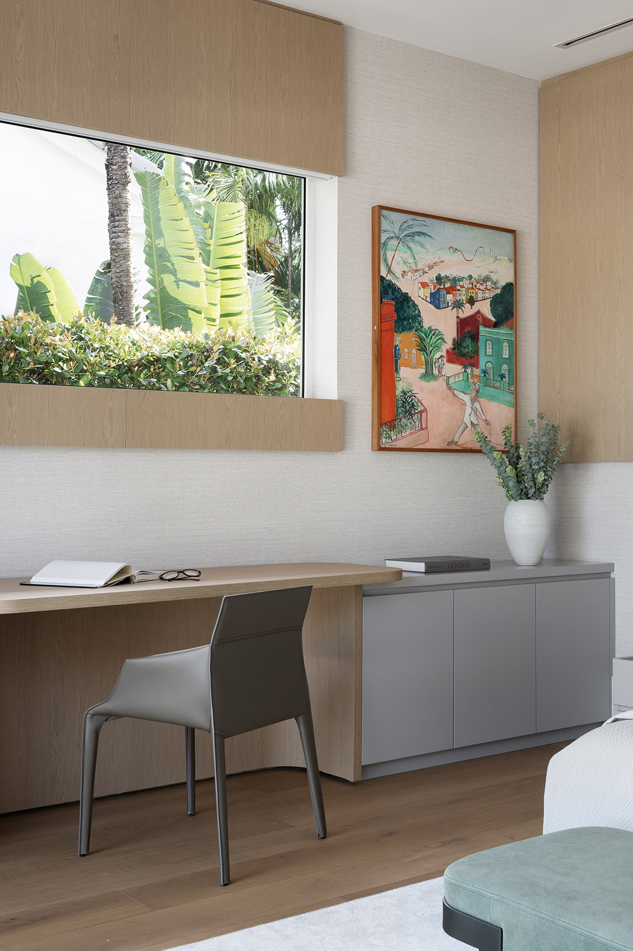
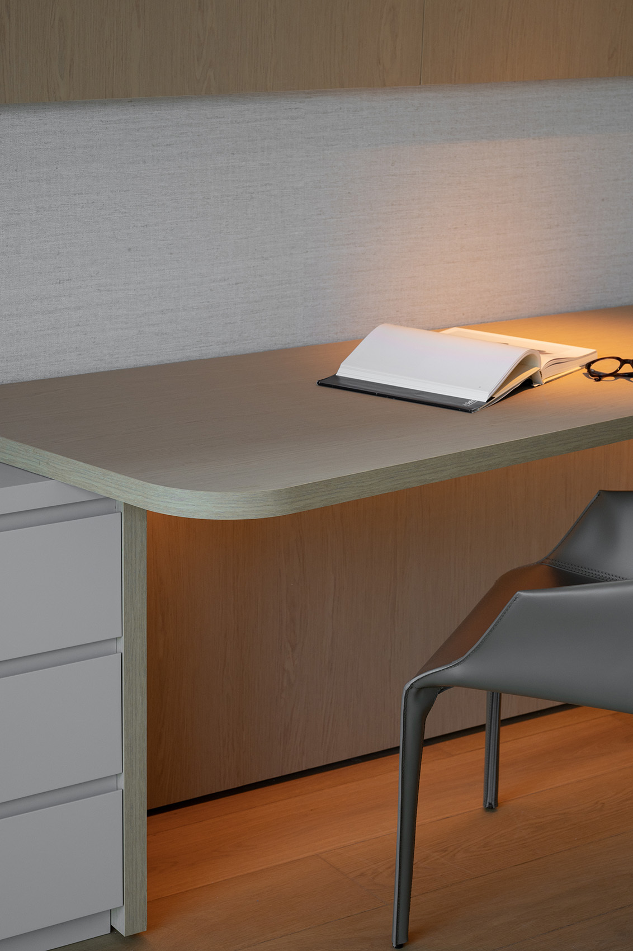
Upstairs, the primary bedroom is calm and grounded. A high panel of Shinnoki Ivory Oak spans the wall above the bed, with concealed light washing down over a sand textured wallcovering behind the low headboard of a Yume bed by Jean-Marie Massaud for Poliform, flanked by two glass pendants and wide grey nightstands. Along the adjacent wall, beneath the window, a custom cabinet in warm grey lacquer integrates a wood desk with a pebble inspired profile, so storage and a place to work read as one composition.
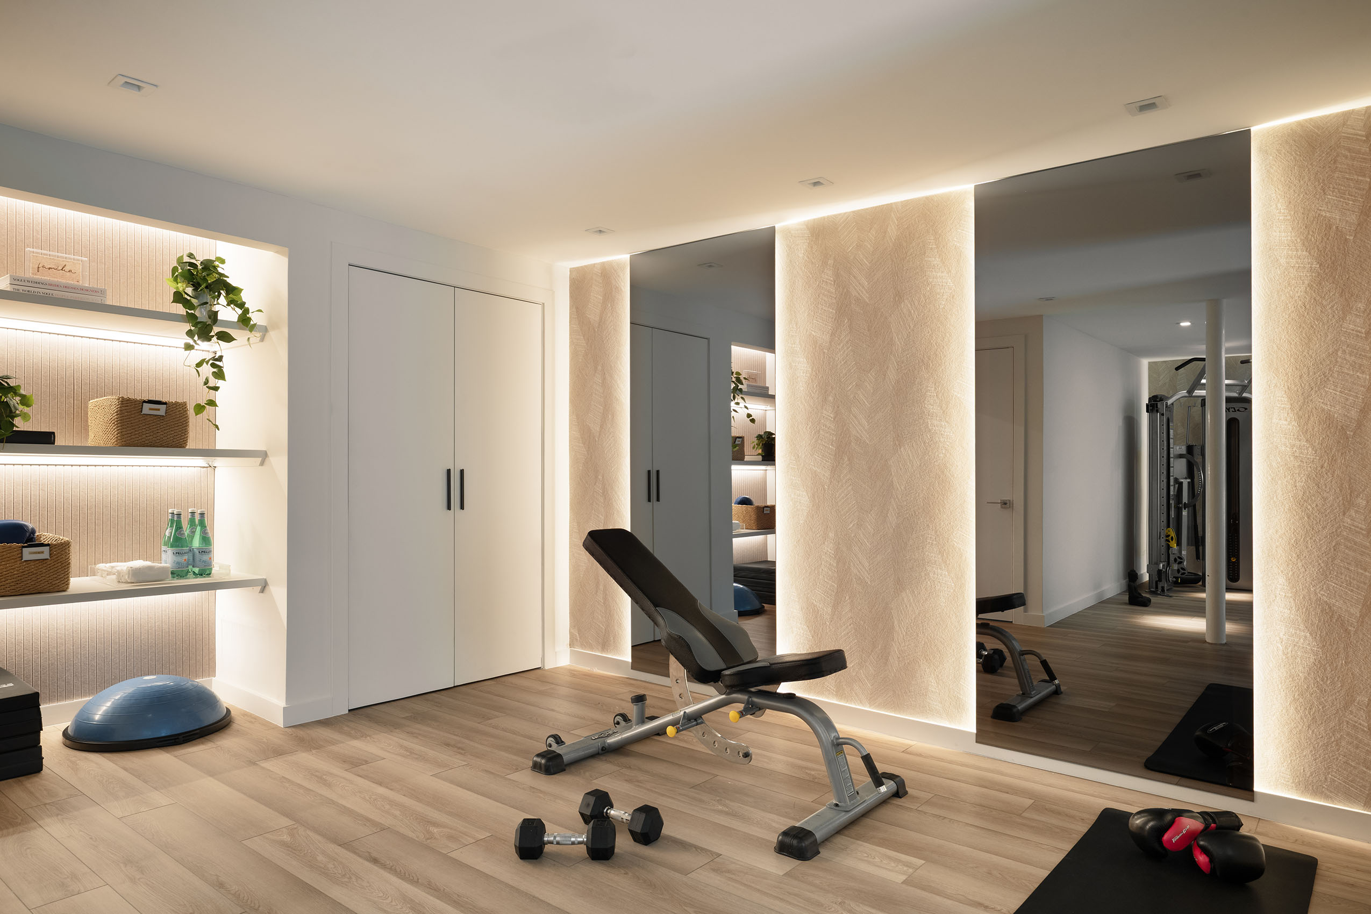
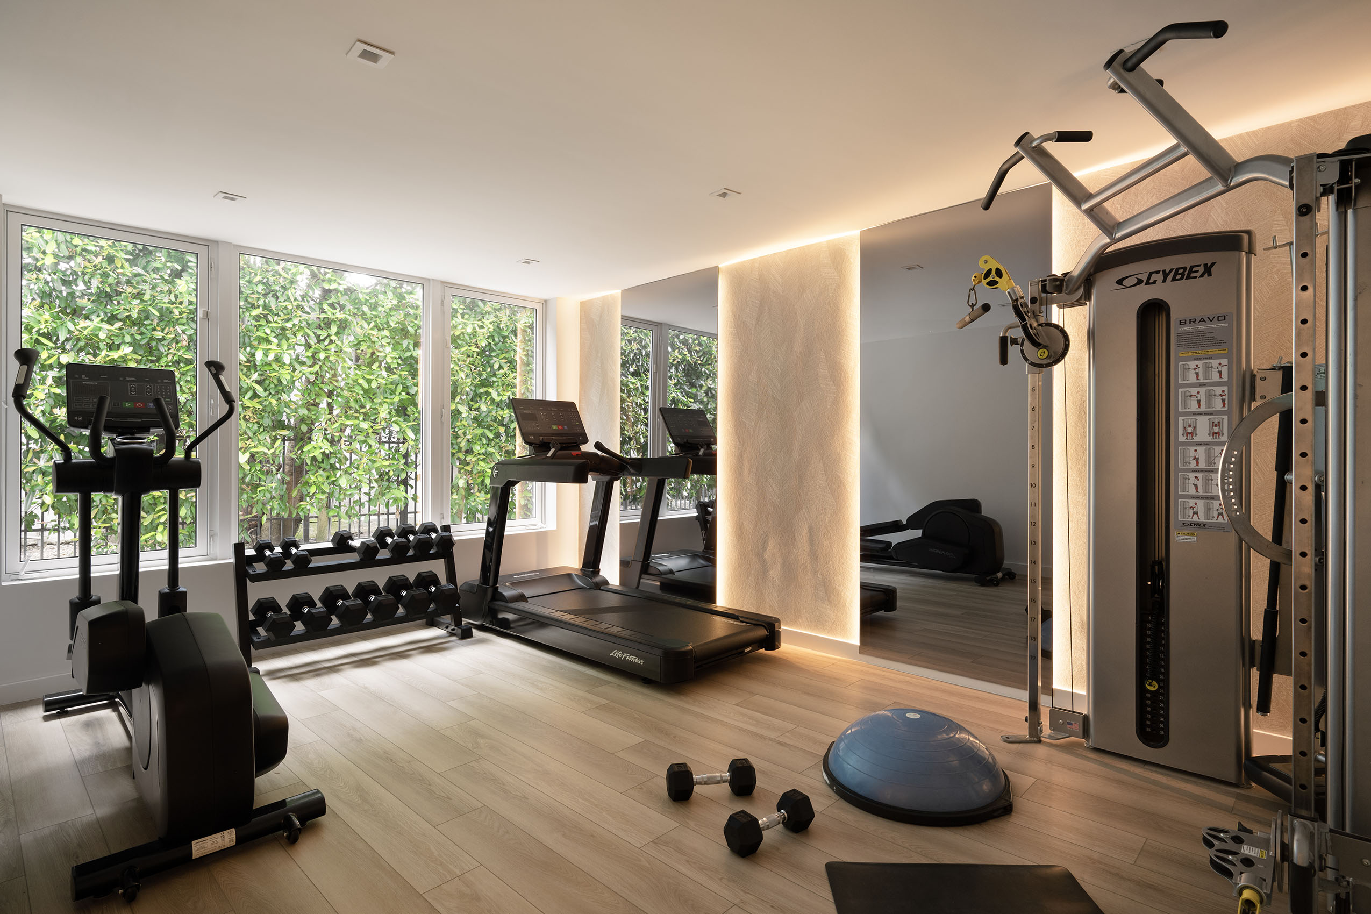
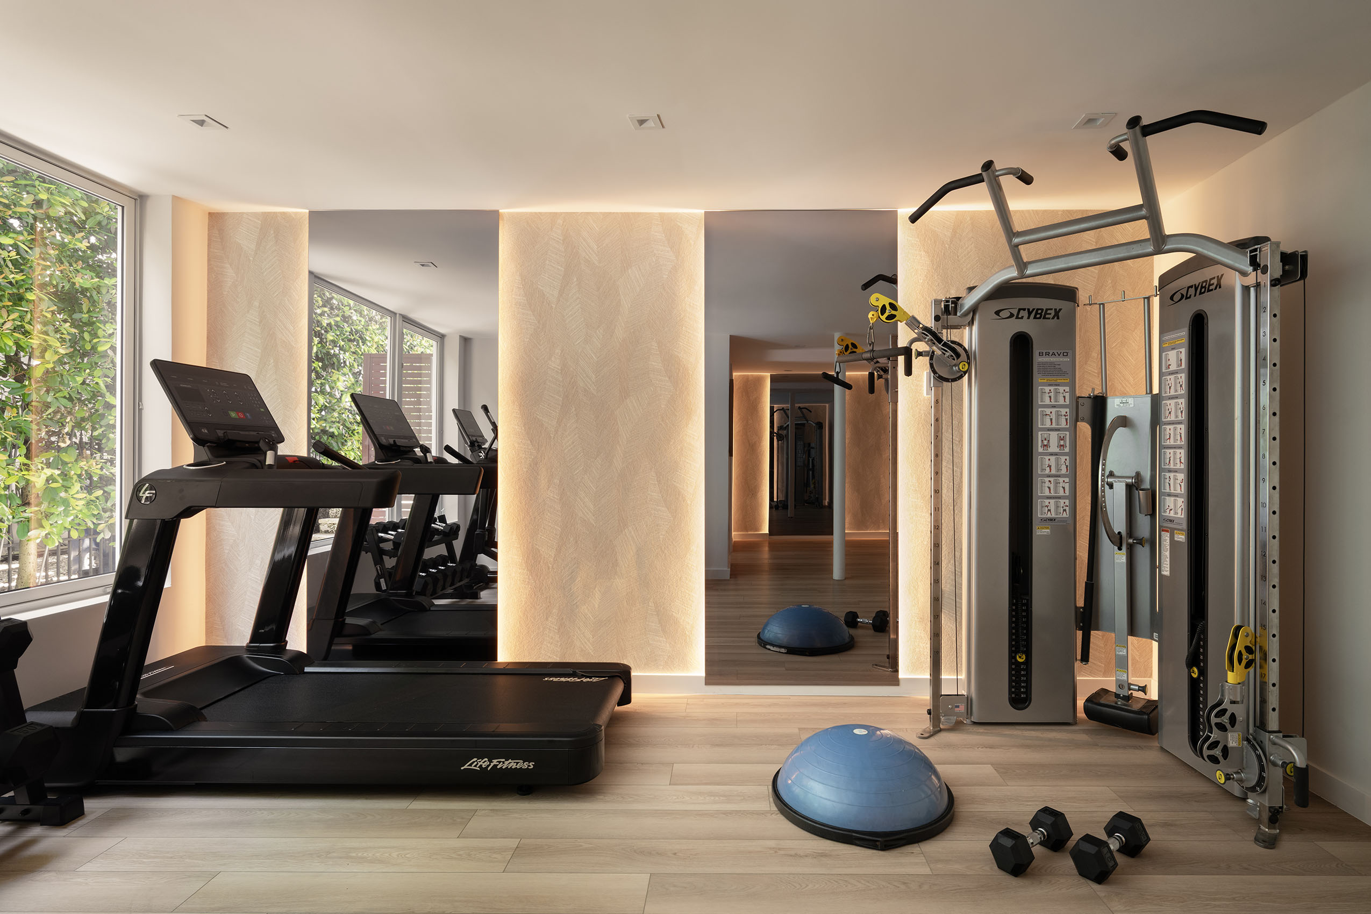
On the lower level, set half a floor below the main living floor, Nar Design Studio designed every element of the gym: wood look vinyl flooring, Bounty wallcovering by Arte, smoked mirrors placed to reflect the garden light back into the room, and lit shelving with camel fabric panels that soften the acoustics.
HR Residence demonstrates how waterfront home interior design in Miami Beach can be resolved without rebuilding the house: keeping the architecture, replanning the social spaces, and letting millwork, stone, and art carry the change. Where the studio’s CS Residence in La Gorce was designed from the ground up, HR Residence shows what full interior design achieves within an existing structure, joining PS Apartment at Five Park Miami Beach and SK Residence in Surfside in the studio’s work along the water in Miami Beach.
Learn more about Nar Design Studio, the Miami luxury interior design firm founded by Nicholas Gennari and Roberto Racy.
Project Details
Location: Venetian Islands / Miami Beach, Florida
Market: Luxury Waterfront Residential
Project Type: Partial Interior Renovation + Full Interior Design + Furnishing
Residence Type: Single Family Waterfront Home
Levels: Three: a lower level half a floor below the main floor with the garage and gym, the ground floor, and the upper floor
Area: 5,399 ft² / 502 m²
Completion: 2026
Scope: Space Planning, Interior Design, Material and Finish Selection, Custom Millwork Design, Custom Furniture Design, Kitchen Renovation, Lighting Design, Home Gym Design, Furnishing Procurement, Construction and Fabrication Coordination, Art Placement, Styling, Final Installation
Designers: Nicholas Gennari and Roberto Racy
Interior Design Firm: Nar Design Studio
Photography: Gabriel Volpi
Design Approach: View led planning, art and architecture dialogue, millwork continuity between rooms, natural and textured materiality, full interior design within existing architecture
Style: Warm Contemporary Waterfront
HR Residence reflects Nar Design Studio’s conviction that a home does not need to be rebuilt to be transformed. The architecture of this house did not need to change: the glazing, the floors, the proportions of the rooms. What it needed was a plan that put the view, the art, and the family’s way of living first, and a material language precise enough to carry that plan from room to room: the oak millwork running from living room to kitchen, bronze repeating in shelving, lighting, and furniture, and stone where weight and permanence matter.
For a family home of this kind, luxury depends on how the spaces work together: the living room stays open because it is the route to everything else, low furnishings preserve the sightlines to the water, and the island counter absorbs the overflow of a dinner for ten. Full interior design, from planning and millwork to procurement and installation, is what makes that coherence possible.
Planning a waterfront home renovation, interior design, or furnishing project in Miami Beach or South Florida?
Nar Design Studio works with private clients, families, and developers seeking refined interiors, detailed coordination, and a seamless, fully managed execution process.