Boutique Wellness Resort Interior Design

Coral Palmata Resort & Spa

Boutique Wellness Resort Interior Design

Coral Palmata Resort & Spa

A Boutique Wellness Resort on The Red Sea, Where the Lobby, Restaurant, Bar, Spa and Guest Rooms Are Shaped by Coral Shapes, Falling Water and the Movement of Light

Coral Palmata Resort & Spa is a boutique wellness resort on The Red Sea in Saudi Arabia, designed by Nar Design Studio, the Miami based interior design firm. The commission covered the full guest experience: the arrival lobby, Gorgonian Bar and Lounge, Meandrina Restaurant, a rooftop bar, the spa, the fitness center and the typical guest rooms. The interiors take the coral reef as an elusive abstraction rather than a motif. The reef appears as structure, as texture, and as the behavior of light through water, never as ornament. Every common area carries the name of a coral species and its own color, form and material logic, so each venue reads as a distinct environment inside one destination.

Nar Design Studio developed the project as a complete hotel and resort interior design commission, covering interior architecture, interior design, space planning, lighting design, custom furniture and millwork, art integration, and FF&E. On hospitality projects the studio’s scope extends through specification, procurement, vendor management, construction coordination, installation and final styling, so the design direction reaches opening day intact. Public areas, food and beverage venues, wellness facilities, circulation and accommodation were planned as one guest journey rather than as separate interiors.

ARRIVAL

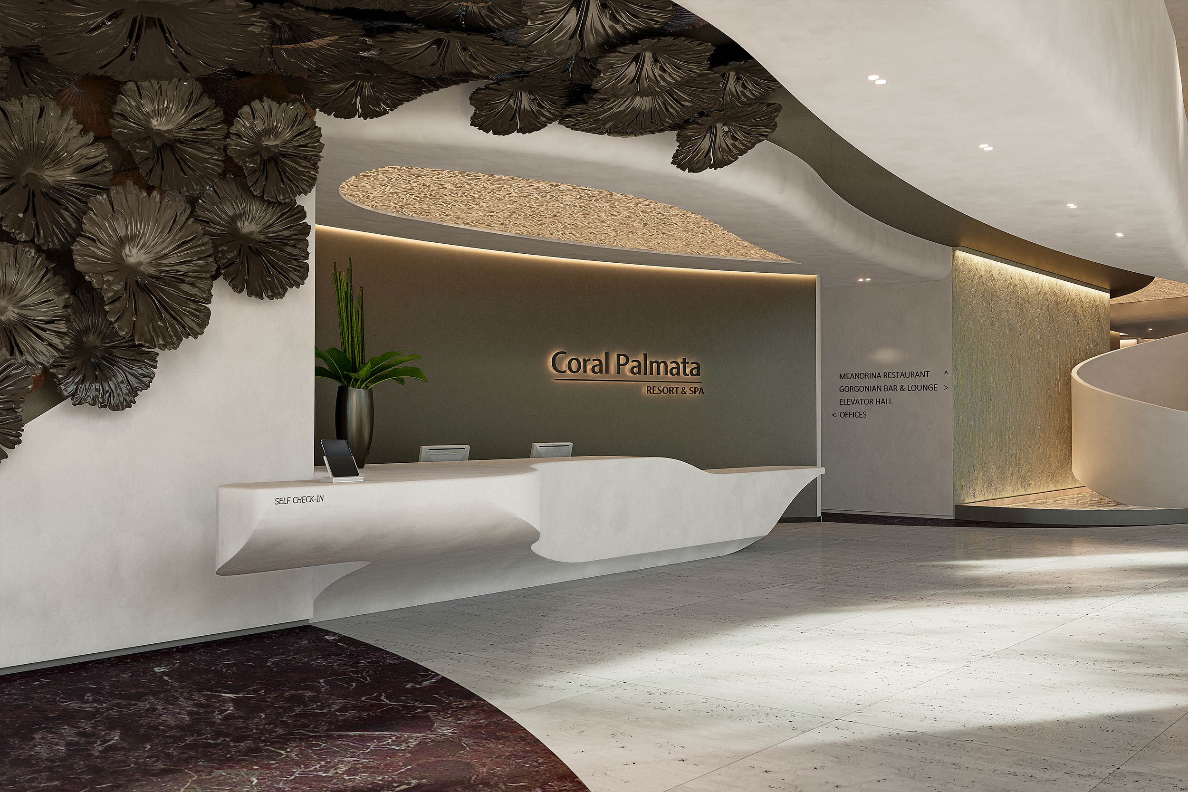
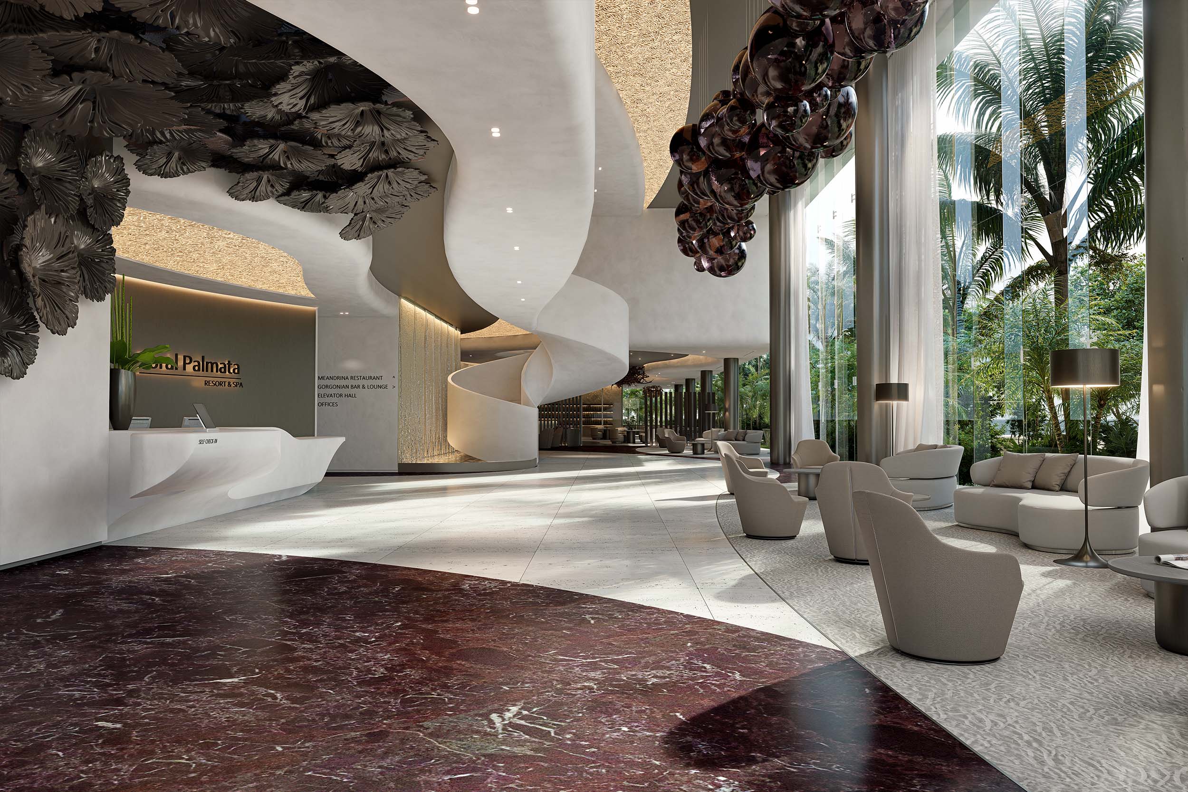
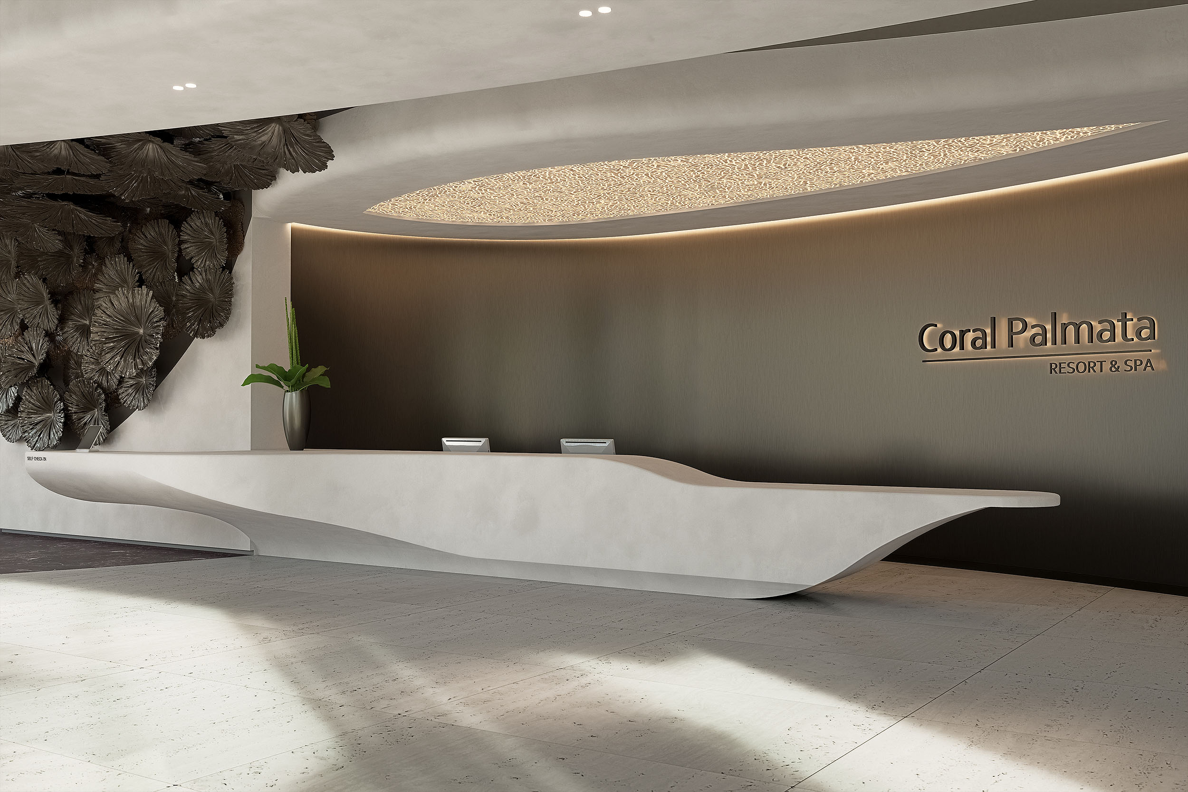
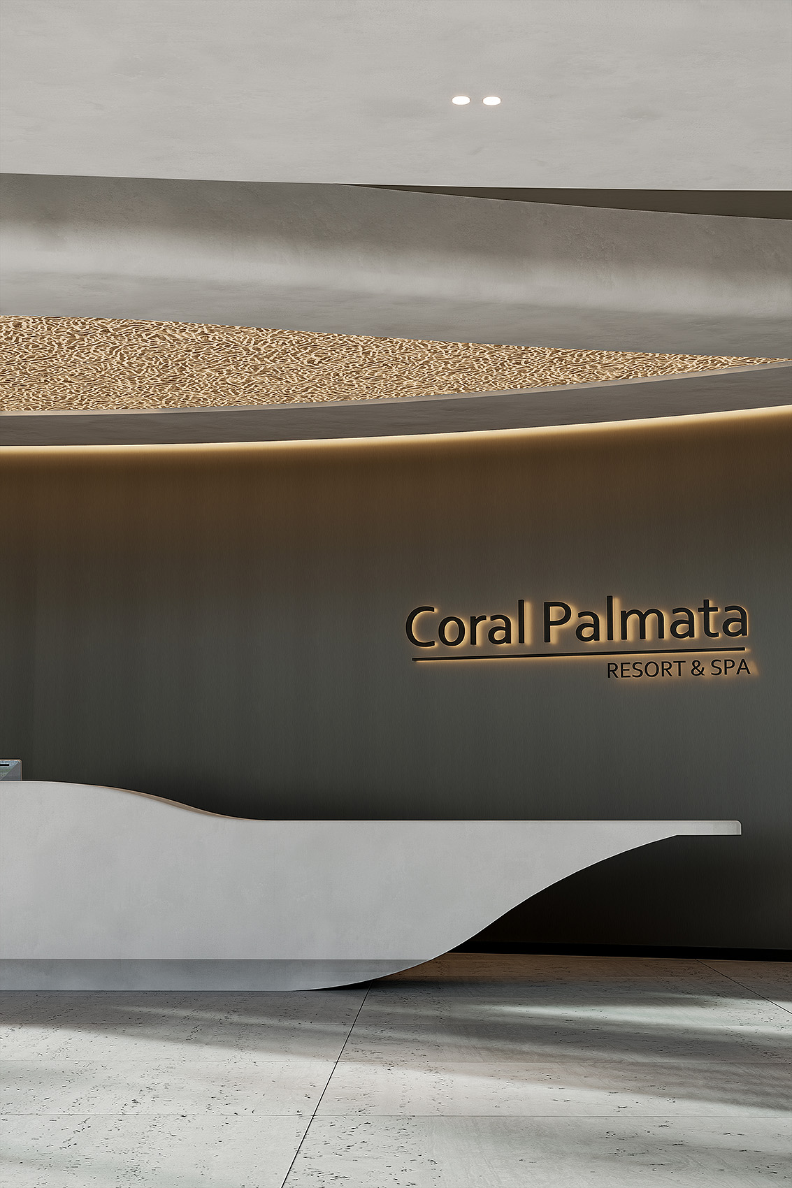
The arrival sets the language immediately. A reception counter of pale sculpted stone runs the length of the lobby wall, its front face folding into a tapered point that lifts clear of the light silver travertine floor, so the mass reads as carved rather than built. Every line in the room is drawn as moving water: the fold of the counter, the curve of the ceiling reveals, the edge of the stair beyond. Reception and self check in are absorbed into that single gesture. Above it, a dense installation of bronze fan coral spreads across wall and ceiling, and a backlit ellipse carrying a fine relief drawn from coral surface is recessed overhead, the first appearance of a lighting strategy that returns in every part of the resort.

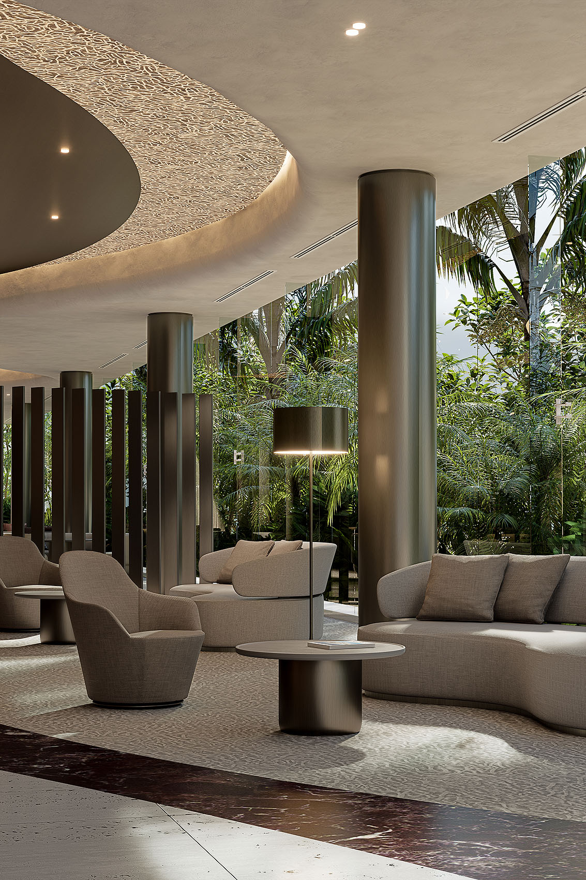
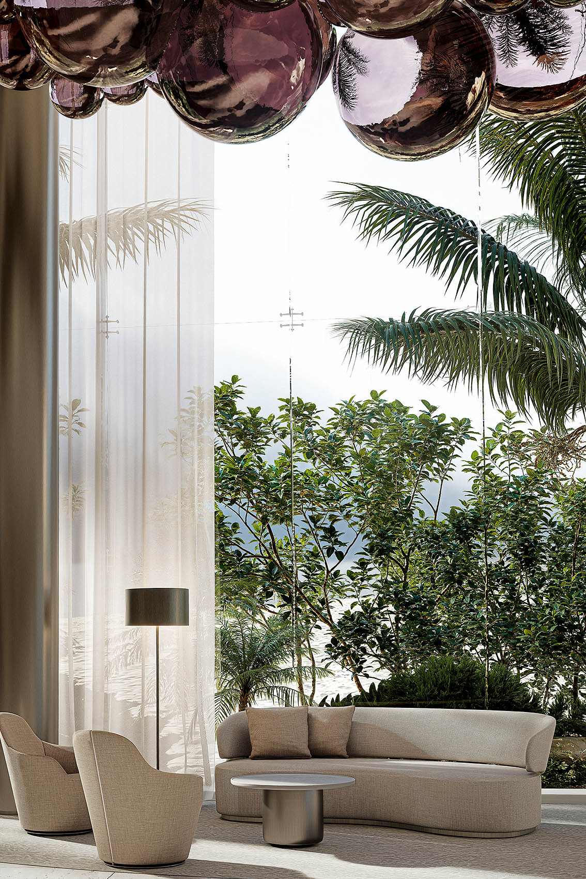
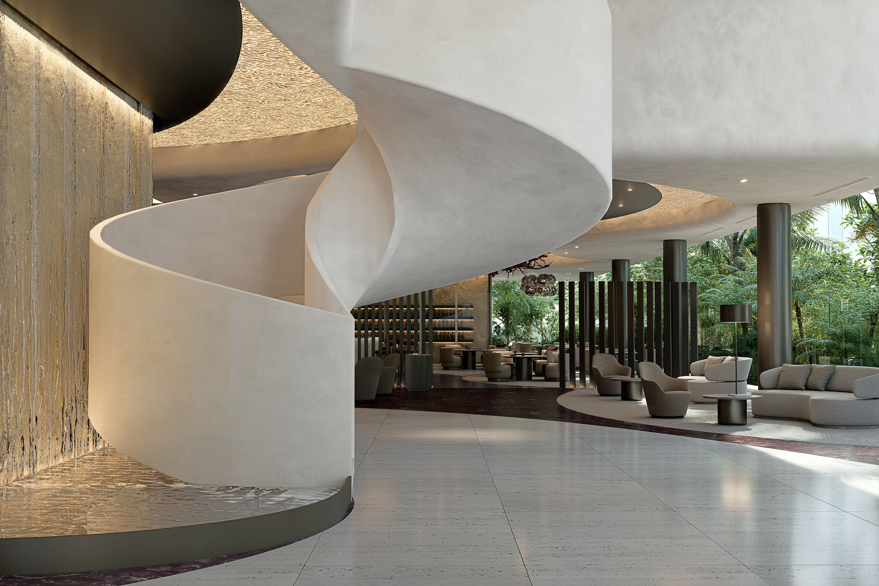
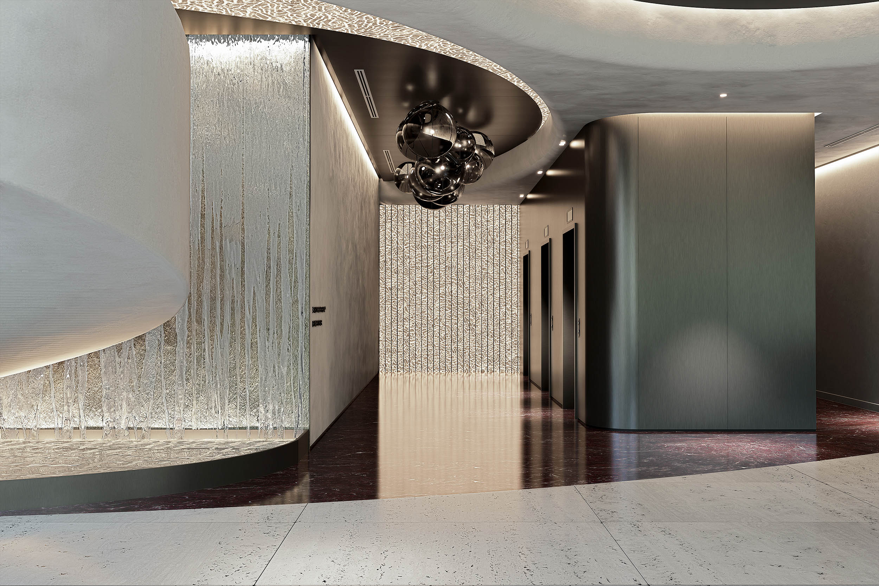
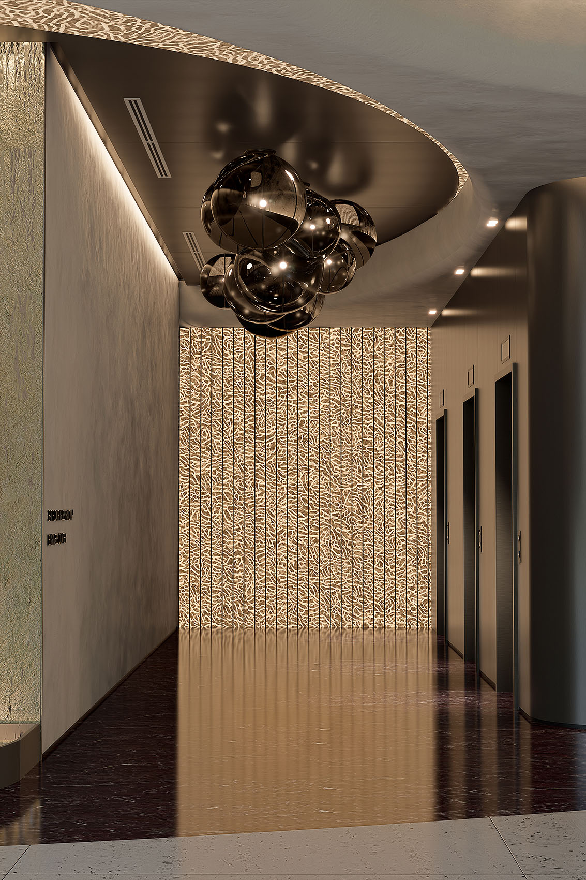
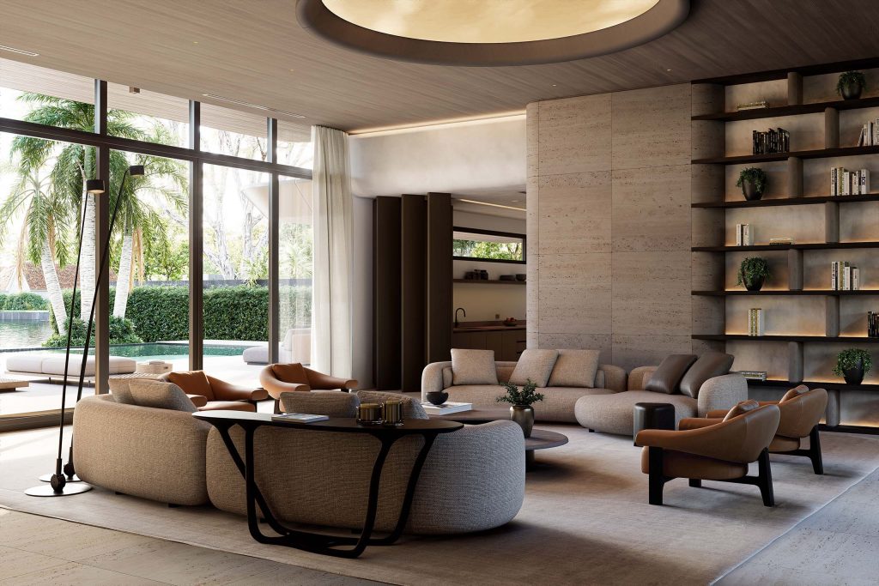
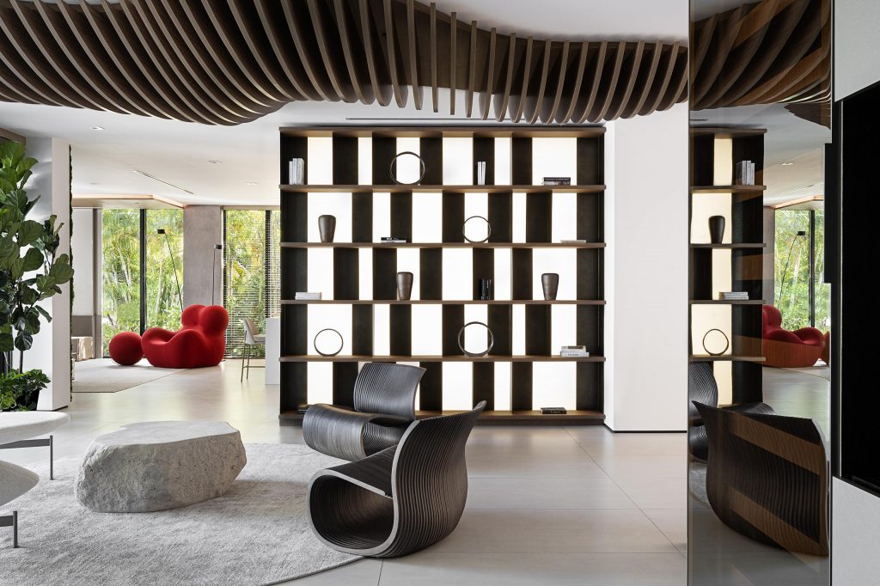
The walls are finished in a limewash whose grain and softness read as sand, a quiet ground against which the harder materials register. Beyond reception the lobby opens into seating rooms carved out of the volume itself: swivel armchairs and curved sofas in oatmeal linen, round tables on bronze bases, and carpets woven with an organic relief taken from shell and coral texture, their curved edges doing the work of walls. Overhead, clusters of mirrored glass spheres in smoked and plum read as bubbles rising through the reef, bringing reflection and movement down to the scale of the seated guest. A sculptural stair spirals against a wall of falling water, and that water, the reflection, and the shift from deep burgundy marble to light silver travertine carry through into the elevator hall, where a backlit wall of coral relief faces the lifts across a floor that returns it in full.

VENUES, WELLNESS AND REST

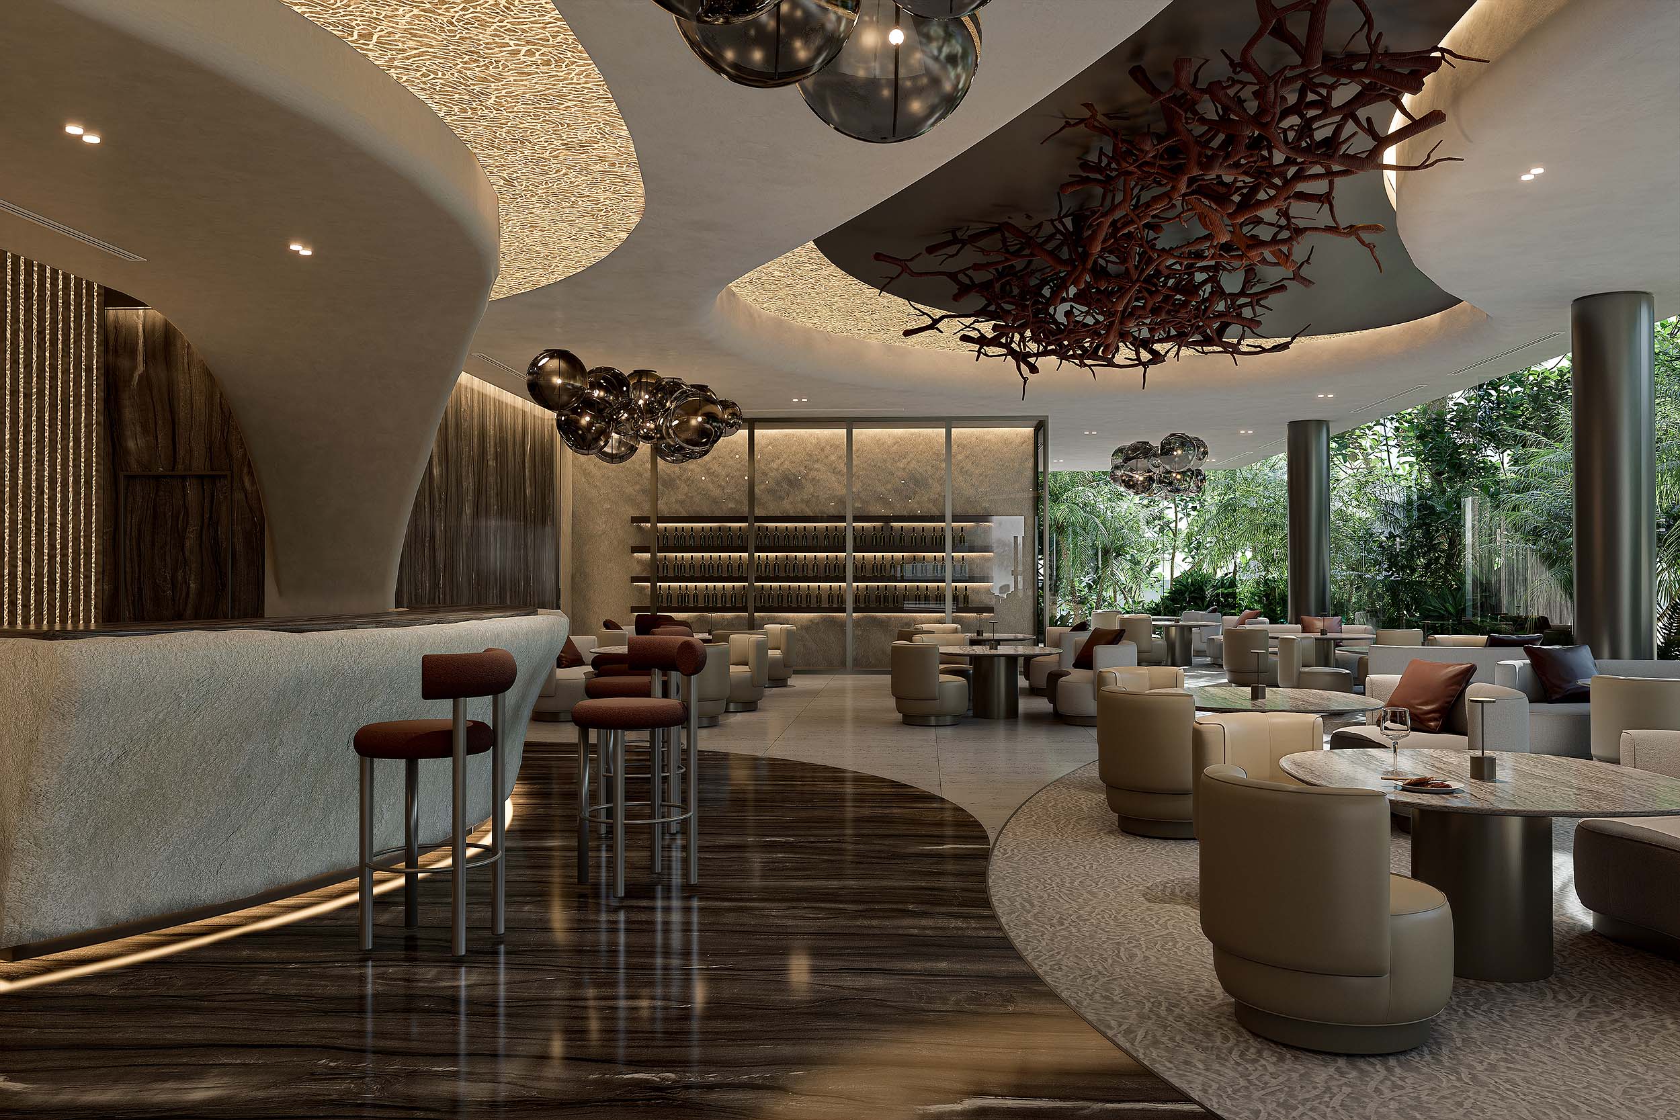
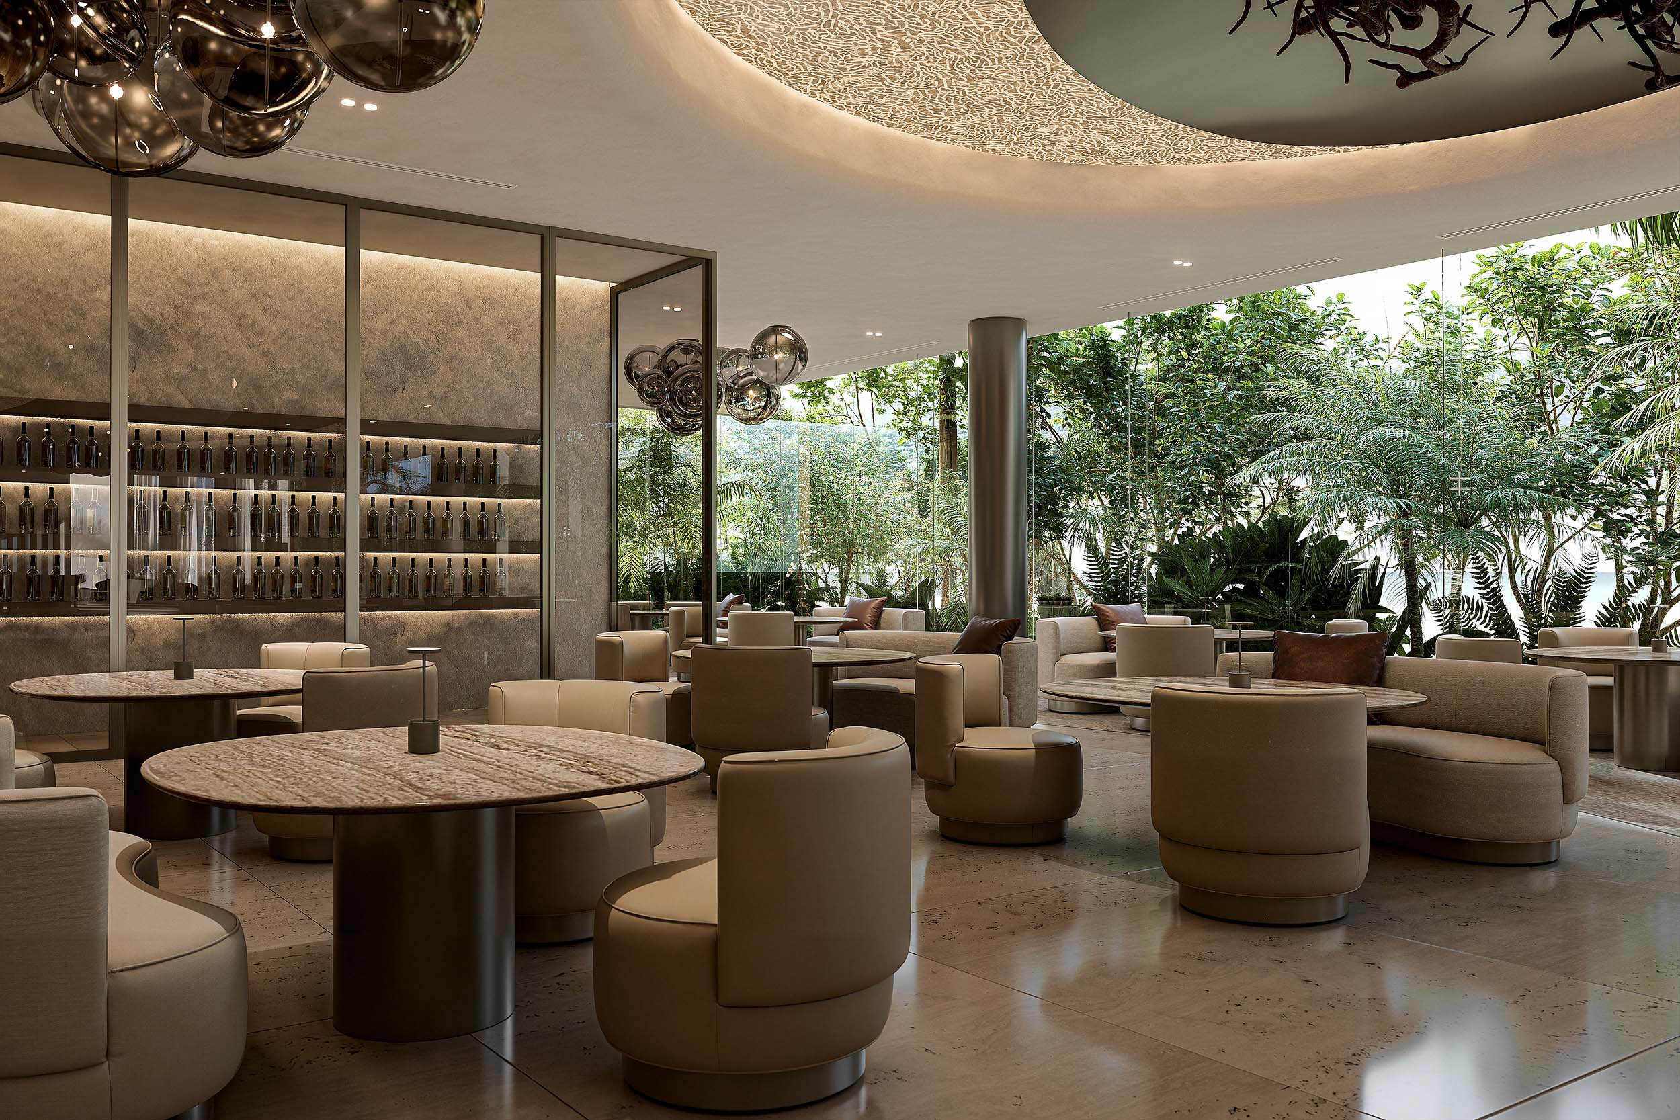
Gorgonian Bar and Lounge takes its branching reference overhead. A coral form in deep red spreads across the ceiling and does the work of an enclosure, marking the bar as its own destination on an open floor. The bar counter is clad in textured stone above a brown veined marble in the slate grey and silver wave family, its movement running like current through the room, and rust boucle stools, round travertine tables, cream leather and an illuminated bottle display hold the space at a social scale rather than a ceremonial one. Meandrina Restaurant and the rooftop bar follow the same method, each drawing palette, lighting and custom detail from its own coral species and its own hour of use.

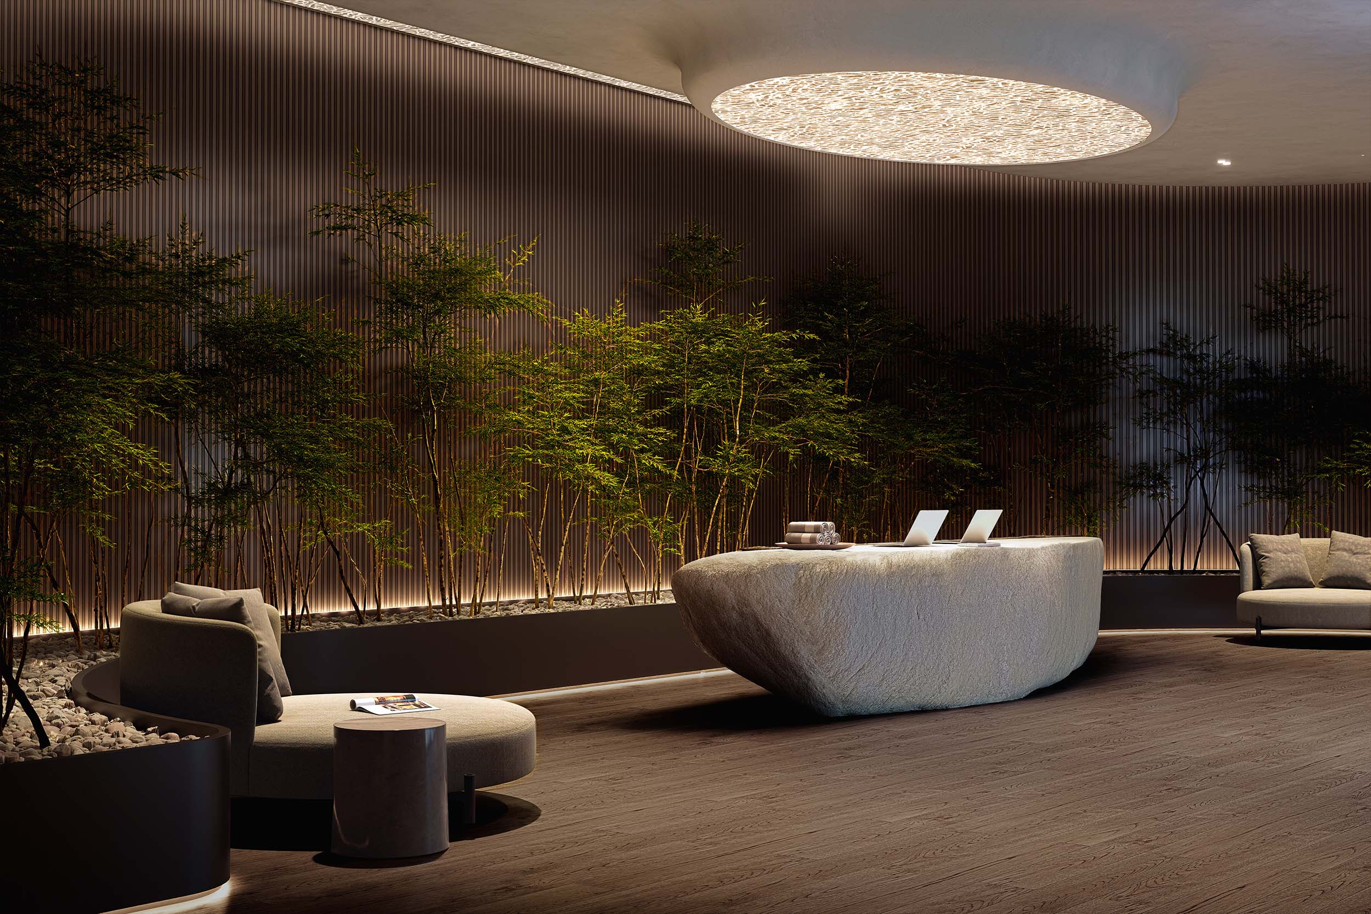
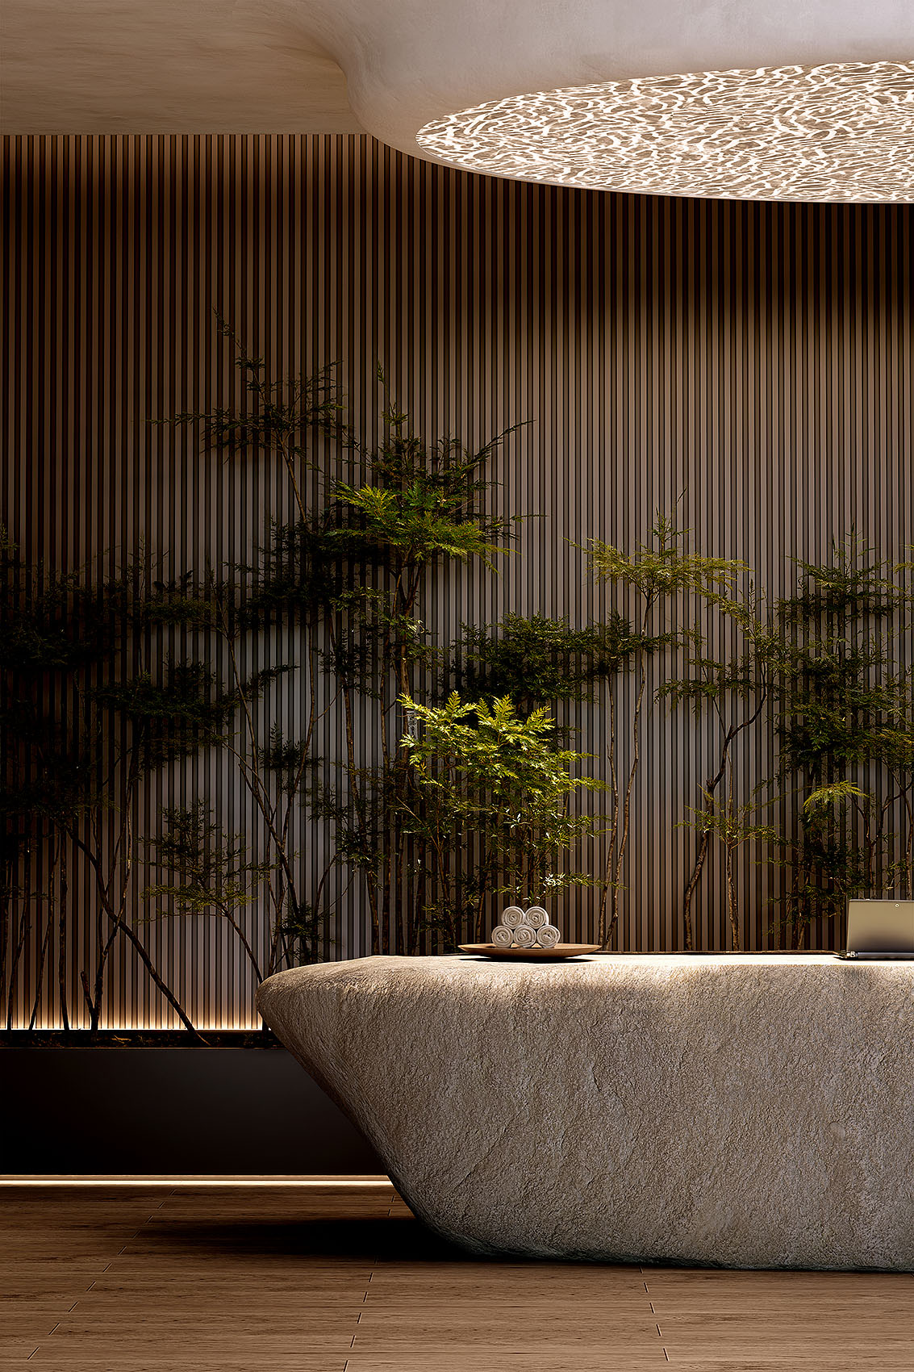
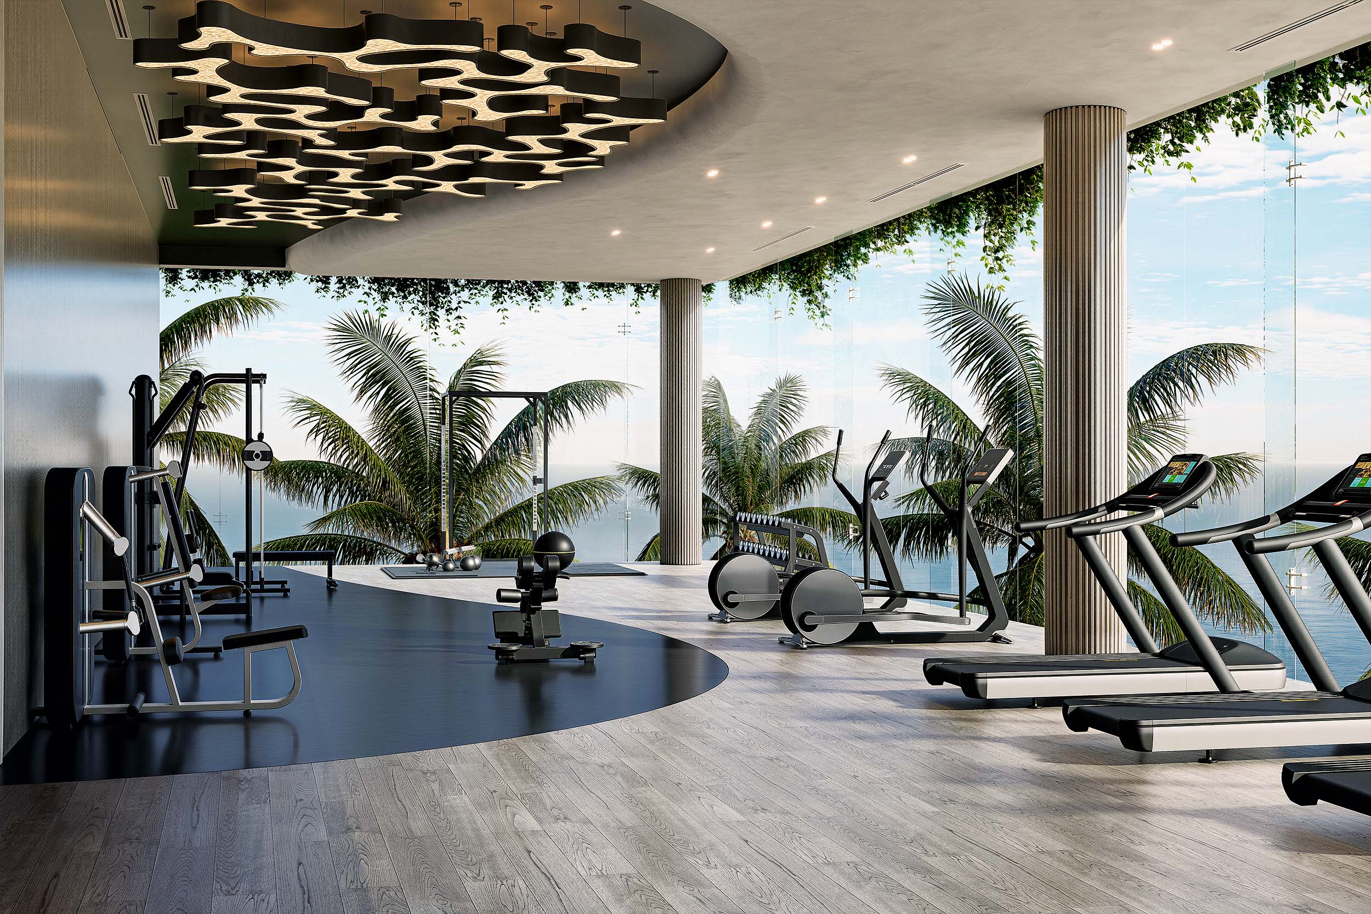
The spa marks its threshold without a door. A reception desk carved as a single rounded boulder of pale stone sits lit from beneath, beside a planted stand of slender trees set in white pebbles against a backlit wall of fine timber battens, with an oval ceiling panel of rippled relief glowing above the timber floor. The fitness center takes the opposite position, opening to palms and the sea behind floor to ceiling glass, its training zones separated by a change of floor material rather than by partitions and lit by a suspended fixture of glowing organic panels.

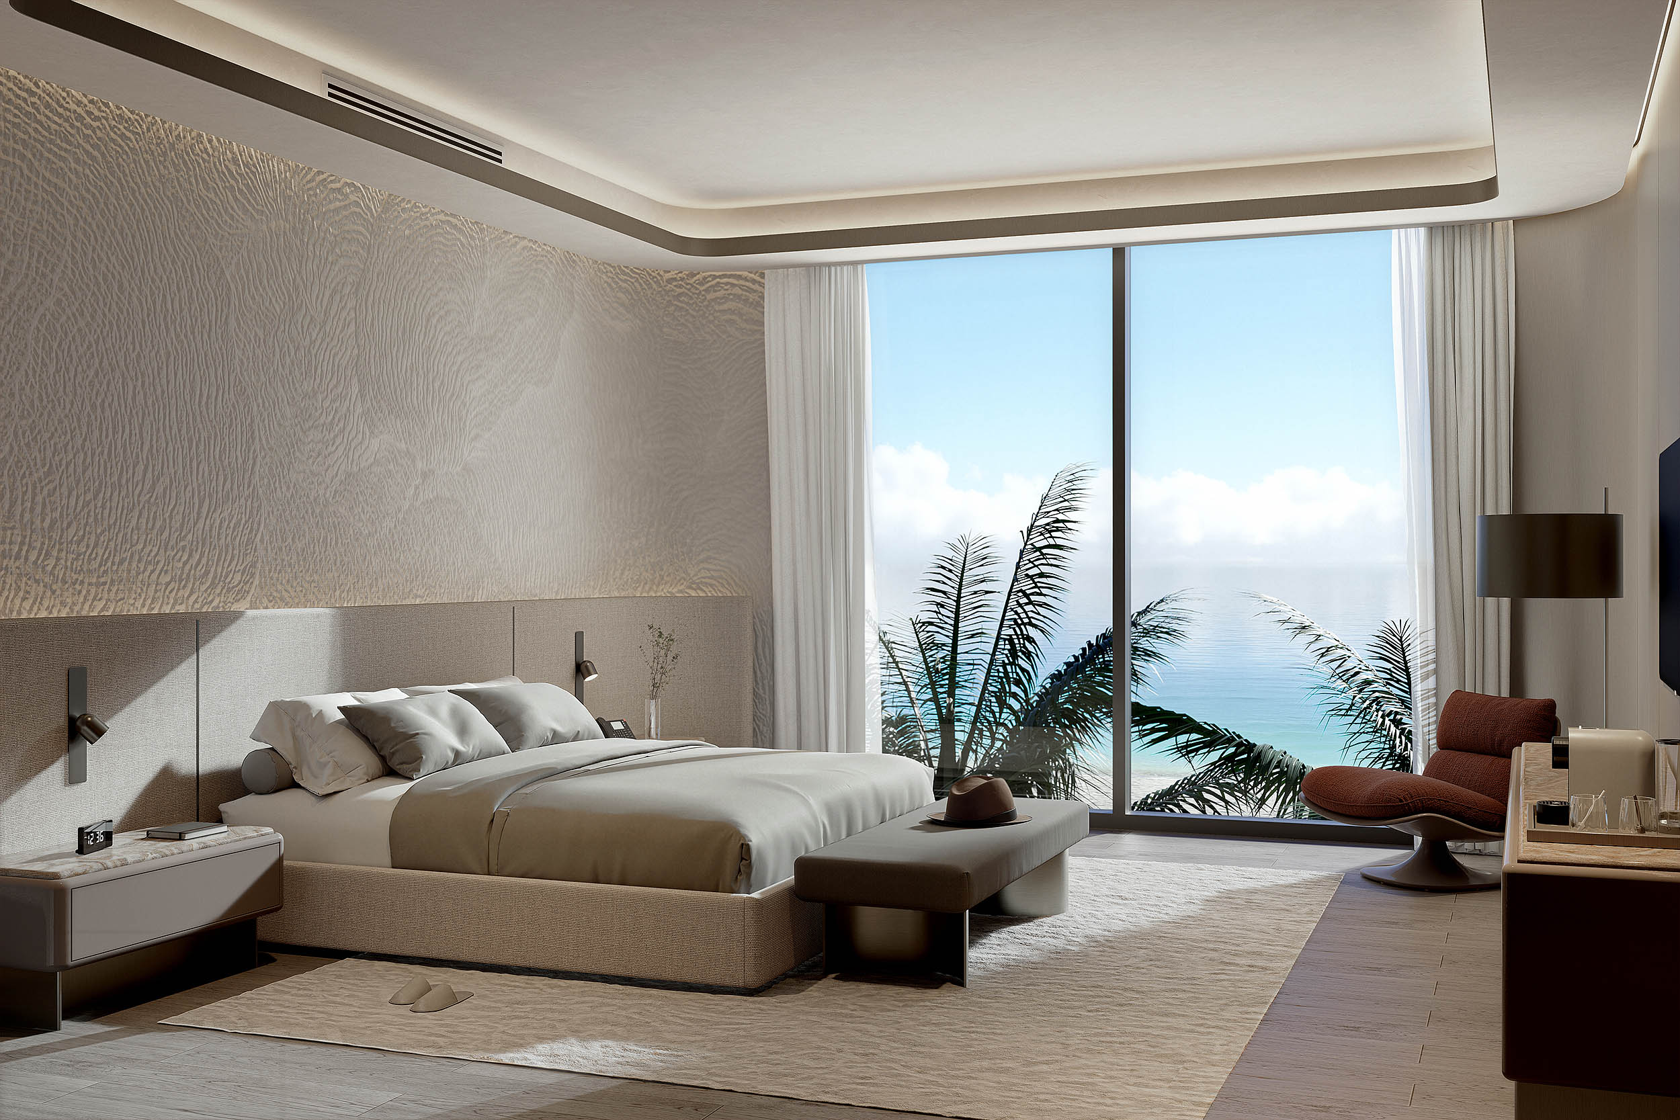
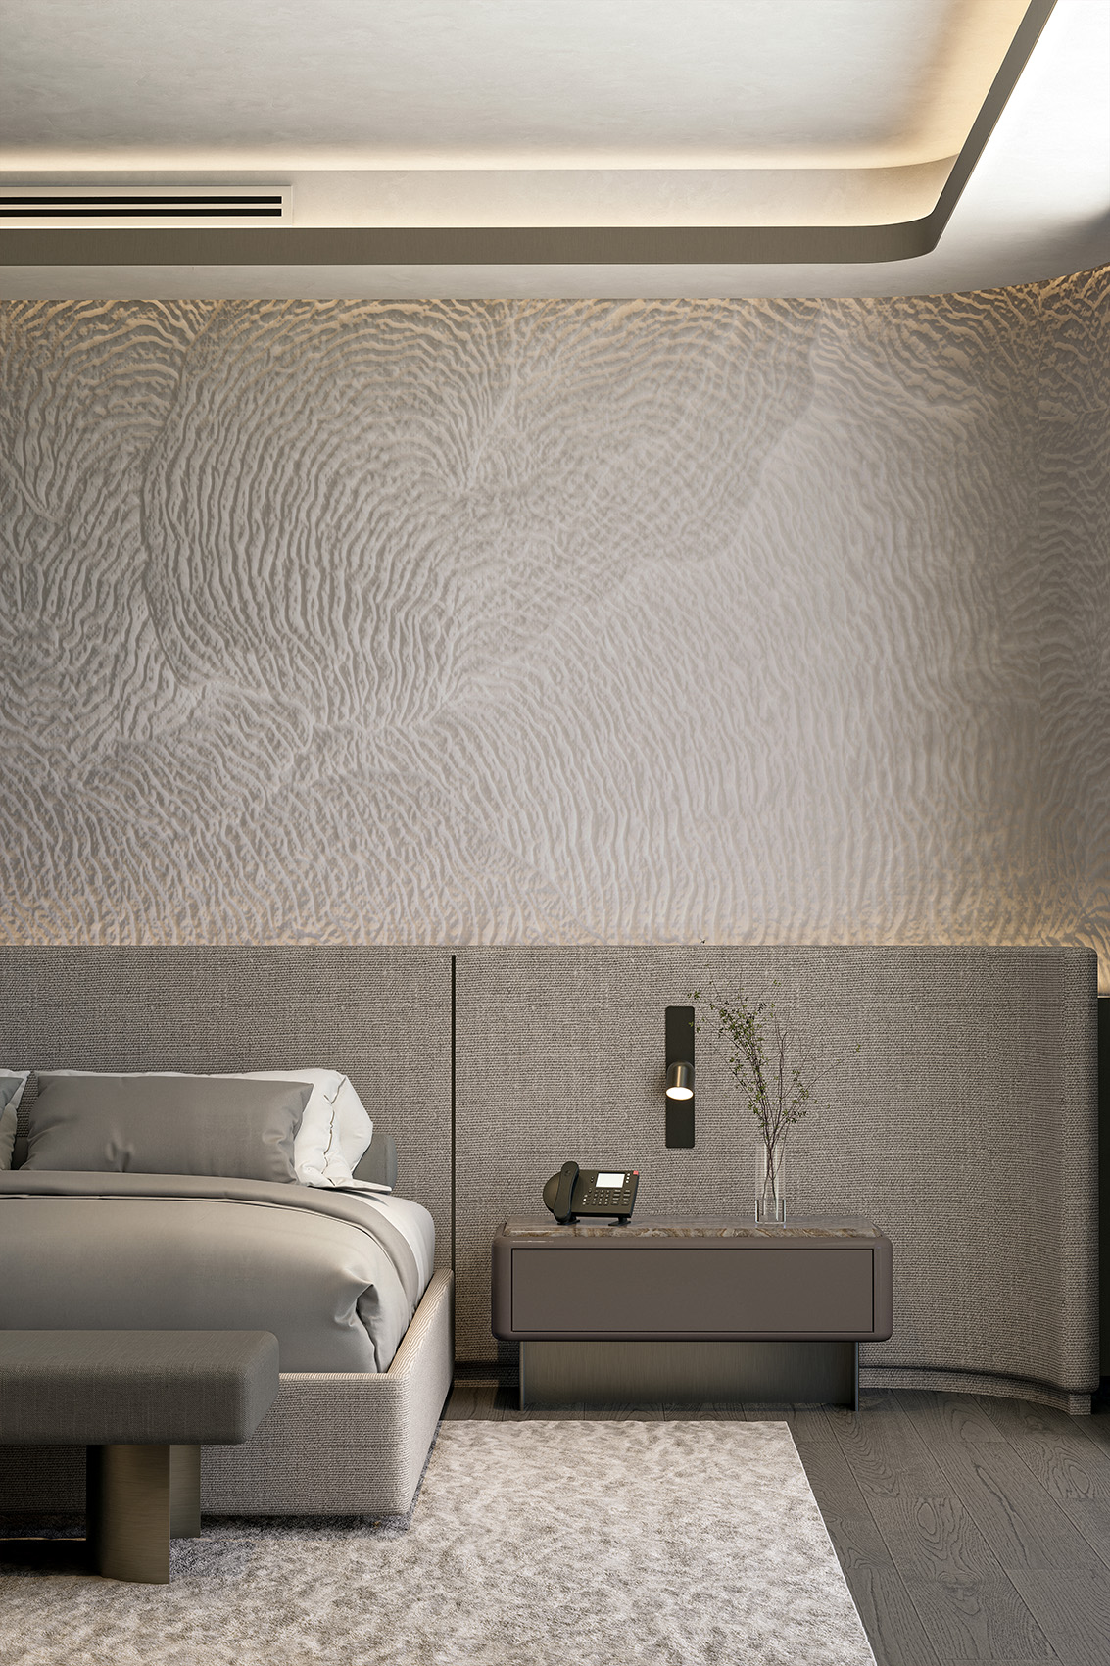
The guest rooms carry the same language at lower volume. Upholstered headboard walls, cove lit ceiling reveals, and a wall panel of rippled relief washed by concealed light replace the more expressive gestures of the public floors, giving each room a focal point that changes with the hour. Custom furniture, integrated lighting and sliding glazing onto the sea are composed as one environment, so the identity holds without a guest having to live inside a gesture.

Coral Palmata shows how resort interior design can grow out of the character of a place without reproducing it. The reef becomes a framework for spatial relationships, movement, material, light and guest experience rather than a decorative theme, and every venue keeps its own identity and operational purpose inside a coherent whole. The project extends the studio’s commercial portfolio beyond branded workplace environments such as Grendene Global Brands Headquarters in Wynwood, while its emphasis on nature and wellbeing connects with the residential work at SK Residence in Surfside.

Learn more about Nar Design Studio, the Miami based interior design firm founded by Nicholas Gennari and Roberto Racy.

Project Details

Location: The Red Sea, Saudi Arabia

Market: Hospitality / Boutique Wellness Resort

Project Type: Hospitality Interior Architecture + Interior Design

Area: 377,000 ft² / 35,000 m²

Completion: Expected 2027

Scope:
Interior Architecture, Interior Design, Interior Design Concept, Guestroom Design, Restaurant and Bar Interiors, Spa and Fitness Design, Custom Furniture, Millwork, Lighting Design, Material Selection, FF&E, Art Integration, Wayfinding, and Design Coordination

Designers: Nicholas Gennari and Roberto Racy

Interior Design Firm: Nar Design Studio

Design Approach: An elusive abstraction of coral reefs expressed through organic forms, sculptural art, fluid movement, layered light, color, material, and connections with nature
DESIGN PHILOSOPHY
THE REEF AS A LIVING SYSTEM

A reef is built by separate organisms whose individual colors, textures and structures hold together as one system. Coral Palmata is organized on the same principle. The lobby, restaurants, bars, spa, fitness center, circulation and guest rooms each carry their own atmosphere and operational purpose, and none of them reads as a separate interior. Nature enters through spatial relationships, movement, light, material and water rather than as applied decoration, which lets the resort belong to The Red Sea while meeting the clarity and operational logic an international property requires. Wellbeing is not confined to the spa. It is carried through daylight, landscape views, acoustic atmosphere, intuitive circulation, places for connection and rooms made for rest.

other
projects

Planning a boutique hotel, destination resort, wellness retreat, or hospitality project?

Nar Design Studio works with hospitality owners and development teams to create resorts, boutique hotels, restaurants, bars, spas, fitness facilities, public areas, and guest accommodations shaped by a clear design identity and a fully coordinated process.

Based in Miami, the studio serves hospitality projects throughout the United States and internationally.